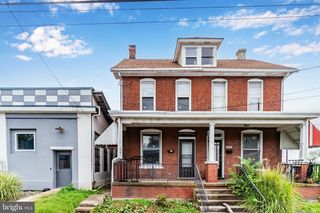
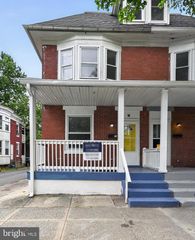
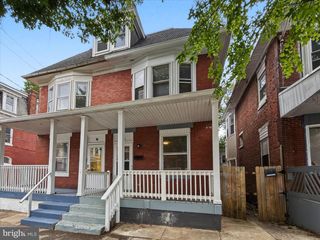
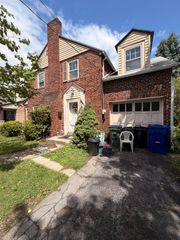
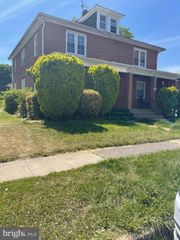
1101 N 16TH ST, Harrisburg, PA 17103
- 4 beds |
- 1 bath |
- 1,564 sqft
 Single-Family Home
  Built in 1900
  1,742sqft lot
 —— car garage
  $107/sqft
  Listed 1 day ago
Property Description
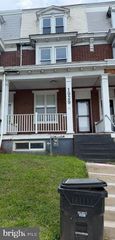
Charming Craftsman Style Twin with Historic Character & Off-Street Parking! Welcome to 1101 N 16th Street, a classic Craftsman-style semi-detached twin offering affordable, spacious living in Harrisburg. Lovingly owned and maintained by the same family for nearly 30 years, this 4-bedroom, 1-bath home seamlessly blends timeless vintage charm with practical everyday functionality. Step inside to discover original architectural details, including rich natural oak trim and exquisite stained-glass windows flanking the cozy fireplace. The layout is designed for modern connection, featuring an open kitchen-to-family-room flow that serves as the heart of the home—one of the current owners’ favorite features. Enjoy outdoor living across multiple levels, from the welcoming front porch to the spacious back porch and newly updated second-story back balcony. Off-street parking is a true premium in the city, and this property delivers with an impressive 19-foot-long carport! Additional features include reliable gas steam heat and 3 window A/C units included with the sale to keep you cool through the summer months. Don't miss your chance to own a character-rich home full of warmth and history—schedule your tour today!
- Listing Status:
- Active
- Date Added:
- August 5, 2026
- Data Last Updated:
- August 7, 2026 at 4:20AM
- Listing Office:
- Keller Williams Realty : 7176574700
- Listing Agent:
- Ruth Koup : 7175741212
- MLS ID:
- PADA2062444

- General: Gutter SystemStreet LightsAbove GradeBelow Grade
- Style: Craftsman
- Other Structures: PorchBalcony
- Parking: Concrete Driveway
- Roofing: Architectural ShingleRubber
- Windows: Replacement
- General: Brick2.5Block
- Originating MLS: BRIGHT_MAIN
- School District: HARRISBURG CITY
- County: DAUPHIN-PA
- Zoning: RESIDENTIAL07-085-012-000-0000
- View: CityStreet
- Fencing: Decorative
- Utilities: Natural gas availableCable tv available100 amp service
- Water: Public
- Sewer: Public Sewer
- Source: BRIGHT_MAIN
- Exclusions: middle bedroom furniturepersonal items & staging items on 3rd floor bed & bedding & art
This listing courtesy of Ruth Koup , Keller Williams Realty
Monthly Payment
- Principal & Interest $
- Property Taxes $
- Home Insurance $
- VA Funding Fee $

 New - Just listed!