1152 HUDSON ST, Harrisburg, PA 17104
- 3 beds |
- 2 baths |
- 1,517 sqft
 Single-Family Home
  Built in 1926
  3,920sqft lot
 —— car garage
  $142/sqft
  Listed 9 days ago
Property Description
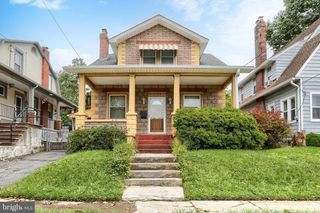
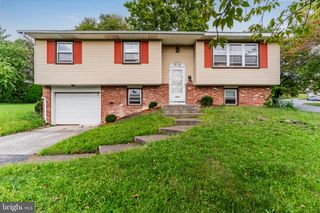
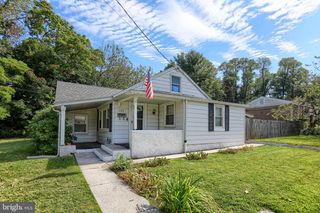
This solid brick 3-bedroom, 1.5-bath home offers plenty of space to relax, entertain, and make your own. Start your mornings or unwind in the evenings on the inviting covered front porch, or head out back to the large deck overlooking the rear yard—perfect for cookouts, gatherings, or simply enjoying some time outdoors. Inside, the living room features a fireplace that adds warmth and character to the space. A separate dining room provides plenty of room for family dinners and entertaining friends while flowing conveniently into the open kitchen. The first floor also features a spacious half bath for added convenience. Upstairs you'll find three bedrooms and a full bath, providing a comfortable separation between the main living and sleeping areas. With its classic brick construction, generous entertaining spaces, covered front porch, large rear deck, and functional floor plan, this home has plenty to offer its next owner. Schedule your showing and come see the possibilities at 1152 Hudson St!
- Listing Status:
- Active
- Date Added:
- September 25, 2026
- Data Last Updated:
- October 5, 2026 at 12:18AM
- Listing Office:
- Cavalry Realty LLC : 7179322599
- Listing Agent:
- David L Johnson Jr. : 7176548266
- MLS ID:
- PADA2064374

- General: Above GradeBelow Grade
- Style: TraditionalColonial
- Other Structures: PorchDeck
- Roofing: Architectural Shingle
- General: FrameMasonry2Brick/Mortar
- Originating MLS: BRIGHT_MAIN
- School District: HARRISBURG CITY
- County: DAUPHIN-PA
- Zoning: RESIDENTIAL01-006-027-000-0000
- Utilities: 100 amp service
- Water: Public
- Sewer: Public Sewer
- Source: BRIGHT_MAIN
- Exclusions: PERSONAL ITEMS
This listing courtesy of David L Johnson Jr. , Cavalry Realty LLC
Monthly Payment
- Principal & Interest $
- Property Taxes $
- Home Insurance $
- VA Funding Fee $

 New - 2 days ago