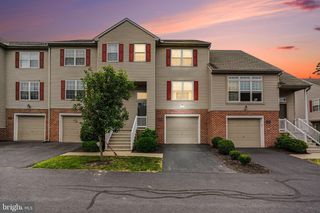
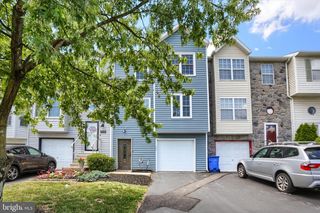
131 CHARTWOOD DR, Harrisburg, PA 17111
- 2 beds |
- 3 baths |
- 1,816 sqft
 Town Home
  Built in 1993
  2,178sqft lot
 2 car garage
  $129/sqft
  Listed 15 days ago
Property Description
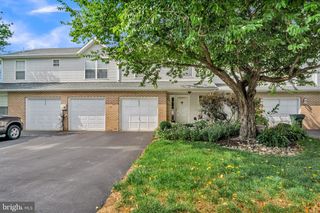
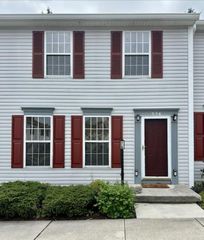
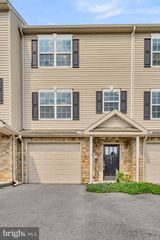
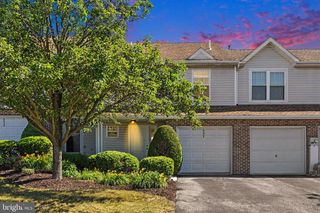
Nestled in the charming community of Chartwood Manor, this cute townhome offers a perfect blend of comfort and functionality. Built in 1993, this home features a warm and inviting interior, highlighted by a spacious dining area that's perfect for gatherings and everyday meals. The home comes equipped with modern appliances, including a dishwasher, oven, refrigerator, and washer/dryer, making meal prep and laundry a breeze. With two generously sized master suite bedrooms with their own bathrooms, this home provides ample space for relaxation and privacy. The full, improved basement offers additional storage or the potential for a cozy retreat, while the deck invites you to enjoy outdoor living in your own backyard oasis. The lot, measuring 0.05 acres, is cleared and easy to maintain, allowing you to spend more time enjoying your home and less time on upkeep. An attached garage with space for 2-3 vehicles ensures convenience and security for your vehicles and belongings. This property is not just a house; it's a place to create lasting memories. Don't miss the opportunity to make this charming townhouse your new home! Brand new AC just installed June 2026. Roof is approx. 5-6 years old. Feel free to reach out to Chartwood Community Association for HOA info. ***There is a current lease in place that will expire June 2027***
- Listing Status:
- Active
- Date Added:
- July 22, 2026
- Data Last Updated:
- August 7, 2026 at 3:18AM
- Listing Office:
- Iron Valley Real Estate of Central PA : 7173445950
- Listing Agent:
- Rebecca Ann Jacobs : 7175102241
- MLS ID:
- PADA2062060

- General: Above GradeBelow Grade
- Style: Other
- Other Structures: Deck
- General: Stick BuiltVinyl Siding2Block
- HOA Amenities: 56.0Monthly
- Originating MLS: BRIGHT_MAIN
- School District: CENTRAL DAUPHIN
- County: DAUPHIN-PA
- Zoning: RESIDENTIAL63-079-147-000-0000
- Utilities: 200 amp service
- Water: Public
- Sewer: Public Sewer
- Source: BRIGHT_MAIN
This listing courtesy of Rebecca Ann Jacobs , Iron Valley Real Estate of Central PA
Monthly Payment
- Principal & Interest $
- Property Taxes $
- Home Insurance $
- VA Funding Fee $