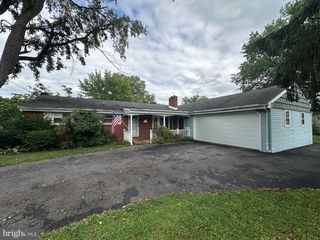
1504 WANDERING WAY, Harrisburg, PA 17110
- 4 beds |
- 2 baths |
- 1,630 sqft
 Single-Family Home
  Built in 1978
  7,405sqft lot
 1 car garage
  $183/sqft
  Listed 1 month ago
Property Description
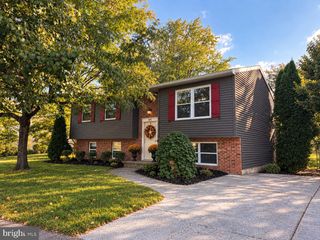
Welcome to this charming split-level home nestled in the desirable Crooked Hill Farms community! Offering over 1,630 square feet of finished living space, this home provides a comfortable and functional layout with plenty of room to relax and entertain. Step inside the foyer and into the inviting living room with soft carpet flooring. The eat‑in kitchen features vinyl flooring and provides convenient access to the sunporch and garage. Upstairs, you’ll find three well‑appointed bedrooms—each with carpet flooring and window treatments—along with a full hall bathroom. The owner’s suite includes a walk‑in closet and a private adjoining door to the bathroom. The finished lower level offers a cozy gathering space complete with new carpet and original brick wood‑burning fireplace. Just beyond this area is a versatile fourth bedroom and a full bathroom—ideal for guests, in‑laws, a home office, or additional living space. Outside, step into your own private retreat and enjoy a special backyard oasis. featuring a sunporch and in-ground swimming pool. The sunporch is the perfect spot to unwind and enjoy views of the outdoors throughout the season. The crown jewel of the property is its very own in-ground swimming pool framed by a fully fenced in yard complete with beautiful privacy greenery. The pool has been upgraded with a brand‑new liner and heavy‑duty pool cover, both professionally installed for 2024/25 and never used—so you will be the very first to enjoy this pristine upgrade. This stand out feature., completely turnkey, is ready for its very first splash! The traditional one‑car garage is anything but traditional! This garage has been customized with wood cabinetry for tools, overhead attic storage, and the ability to accommodate two cars. Ideally located close to shopping, dining, major roadways, and everyday conveniences, this wonderful home is ready to welcome its next owner. Recently upgraded carpet, paint and bathroom vanity in lower level in 2023. New liner and heavy-duty swimming pool cover. One year home warranty offered for additional peace of mind. A joy to own!
- Listing Status:
- Active
- Date Added:
- August 17, 2026
- Data Last Updated:
- October 5, 2026 at 12:18AM
- Listing Office:
- Joy Daniels Real Estate Group, Ltd : 7176953177
- Listing Agent:
- JOY DANIELS : 7177245736
- MLS ID:
- PADA2062954

- General: Exterior LightingAbove GradeBelow Grade
- Style: Split Level
- Pool: In ground
- Parking: Paved Driveway
- Roofing: Shingle
- General: Frame2Slab
- Originating MLS: BRIGHT_MAIN
- School District: SUSQUEHANNA TOWNSHIP
- County: DAUPHIN-PA
- Zoning: RESIDENTIAL62-059-094-000-0000
- Fencing: ChainLinkFully
- Utilities: 100 amp service
- Water: Public
- Sewer: Public Sewer
- Source: BRIGHT_MAIN
This listing courtesy of JOY DANIELS , Joy Daniels Real Estate Group, Ltd
Monthly Payment
- Principal & Interest $
- Property Taxes $
- Home Insurance $
- VA Funding Fee $

 New - 2 days ago