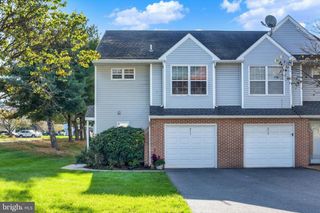
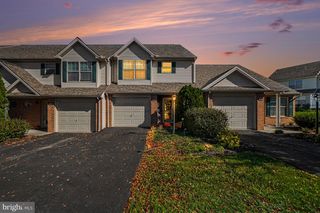
1513 PENN ST, Harrisburg, PA 17102
- 3 beds |
- 2 baths |
- 1,696 sqft
 Town Home
 Built in 1896
 871sqft lot
 —— car garage
 $147/sqft
 Listed 17 days ago
Property Description
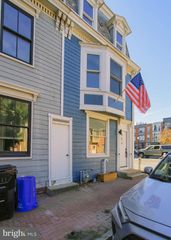
Historic charm meets thoughtful updates at 1513 Penn Street in the Midtown Harrisburg Historic District! A welcoming foyer showcases double interior doors and a floral stained-glass transom, setting the tone for the character found throughout this three-bedroom, two-bath home. Hardwood floors and crown molding highlight the living room and traditional dining room, where chair railing adds another classic touch. The kitchen offers gas cooking, quality wood cabinetry, ceramic tile flooring, a tile backsplash, and ceramic tile countertops. Step outside onto the wooden deck overlooking the backyard, with off-street parking available. The second floor offers two carpeted bedrooms, including one with built-in cabinetry and another currently used as an office. Renovated in 2013, the full bath features marble flooring, wainscoting, and a marble-finished shower. Convenient second-floor laundry provides access to a balcony overlooking the backyard. Occupying the third floor, the spacious primary suite features vaulted ceilings, a large closet, and a built-in storage bench. Its private bathroom includes ceramic tile flooring, a dual vanity, a built-in bench, and a modern stall shower finished with quality ceramic tile. An unfinished basement provides generous storage space, while a new furnace installed in 2024 adds to the home’s appeal. Discover distinctive architectural details, flexible living spaces, and inviting outdoor areas in this charming Midtown home!
- Listing Status:
- Active
- Date Added:
- November 2, 2026
- Data Last Updated:
- November 19, 2026 at 7:18AM
- Listing Office:
- RE/MAX 1st Advantage : 7175915555
- Listing Agent:
- James Franklin Penny III : 7179794199
- MLS ID:
- PADA2065404

- General: Above GradeBelow Grade
- Style: Traditional
- Other Structures: BalconyDeck
- Parking: Fenced
- Roofing: Rubber
- General: Brick3Stone
- Originating MLS: BRIGHT_MAIN
- School District: HARRISBURG CITY
- County: DAUPHIN-PA
- Zoning: RESIDENTIAL06-002-019-000-0000
- Utilities: Natural gas available100 amp service
- Water: Public
- Sewer: Public Sewer
- Source: BRIGHT_MAIN
This listing courtesy of James Franklin Penny III , RE/MAX 1st Advantage
Monthly Payment
- Principal & Interest $
- Property Taxes $
- Home Insurance $
- VA Funding Fee $