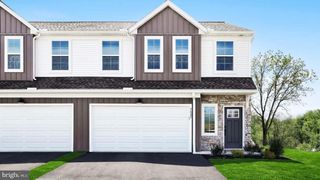
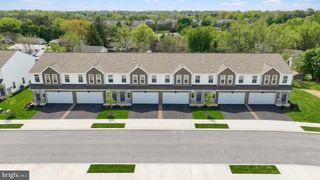
178 MAPLETON DR, Harrisburg, PA 17112
- 3 beds |
- 2 baths |
- 1,894 sqft
 Town Home
  Built in 2006
  —— sqft lot
  1 car garage
  $149/sqft
  Listed 2 months ago
Property Description
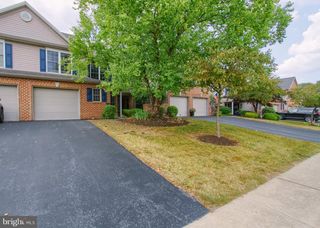
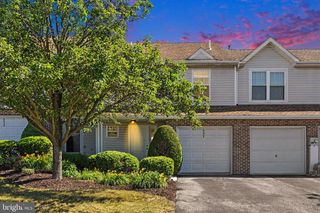
Enjoy easy, move-in ready living in this beautifully refreshed 3-bedroom, 2.5-bath townhome—perfectly suited for both owner-occupants and investors alike—featuring fresh neutral paint throughout and brand-new central A/C for year-round comfort. A thoughtfully designed open floor plan welcomes you with a front living room that flows seamlessly into the dining area and kitchen, where a center island anchors the space for both everyday living and entertaining. Sliding glass doors off the dining area lead to a patio—ideal for quiet mornings or outdoor gatherings. The dramatic two-story family room is filled with natural light and highlighted by a cozy gas fireplace, creating a warm and inviting atmosphere. Upstairs, the spacious primary suite offers two walk-in closets and a private bath complete with ceramic tile, whirlpool tub, separate shower, and double vanity. Convenient second-floor laundry enhances everyday functionality. Located in Maple Glen within Central Dauphin School District and West Hanover Township, this home offers exceptional convenience just off Route 22, with easy access to shopping, dining, major highways, and Hershey attractions—making it an attractive option for those seeking a primary residence or an investment opportunity.
- Listing Status:
- Pending
- Data Last Updated:
- July 6, 2026 at 3:16AM
- Listing Office:
- RSR, REALTORS, LLC : 7177631212
- Listing Agent:
- ANGELA MOYER : 7175990076
- MLS ID:
- PADA2059142

- General: Formal/Separate Dining RoomKitchen - Eat-InWhirlPool/HotTub
- Rooms: Living RoomDining RoomPrimary BedroomBedroom 2Bedroom 3KitchenFamily RoomLaundryBathroom 2Primary Bathroom
- Appliances: DishwasherDisposalMicrowaveOven/Range - ElectricRefrigerator
- Laundry: Upper Floor
- Basement: UnfinishedInterior accessFull
- Flooring: Luxury vinyl plankHardwoodVinyl
- A/C: Central A/C
- Heating: Forced AirNatural Gas
- Fireplace: Gas/PropaneFireplaceFireplaces: 1
- Disability Feature: 2+ Access Exits
- General: Exterior LightingAbove GradeBelow Grade
- Style: Traditional
- Other Structures: PorchPatio
- Parking: Asphalt Driveway
- Roofing: Architectural Shingle
- General: StoneVinyl Siding2Other
- HOA Amenities: Common Area MaintenanceInsuranceLawn MaintenanceSnow Removal205.0Monthly
- Originating MLS: BRIGHT_MAIN
- School District: CENTRAL DAUPHIN
- County: DAUPHIN-PA
- Zoning: RESIDENTIAL68-051-021-000-0000
- Utilities: 200 amp service
- Water: Public
- Sewer: Public Sewer
- Source: BRIGHT_MAIN
This listing courtesy of ANGELA MOYER , RSR, REALTORS, LLC
Monthly Payment
- Principal & Interest $
- Property Taxes $
- Home Insurance $
- VA Funding Fee $