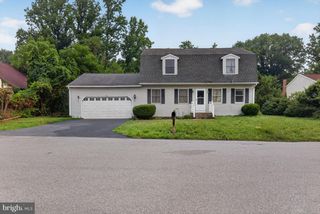
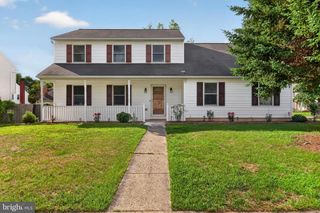
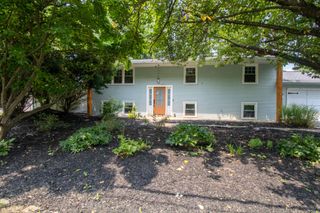
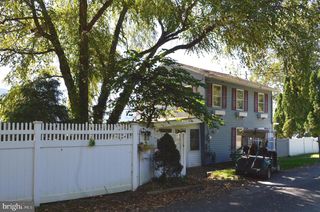
2009 DEER PATH RD, Harrisburg, PA 17110
- 3 beds |
- 3 baths |
- 1,714 sqft
 Single-Family Home
  Built in 1986
  8,712sqft lot
 2 car garage
  $204/sqft
  Listed 28 days ago
Property Description
**Welcome Home to Deer Path Woods!** Discover the perfect blend of comfort, style, and convenience in this beautifully updated traditional home nestled in the sought-after Deer Path Woods neighborhood. Step inside to a welcoming foyer that leads to a stunning, remodeled kitchen and dining area featuring an abundance of cabinetry, generous countertop space, and plenty of room for everyday living and entertaining. Just off the kitchen, you'll find a convenient mudroom with direct access to both the attached garage and the backyard. The spacious living room is filled with natural light from a charming bay window and offers a cozy brick fireplace with a propane insert—creating the perfect gathering space for family and friends. The finished lower level expands your living space with a comfortable family room, walk-up access to the backyard, plus a dedicated laundry area and ample storage room. Upstairs, you'll find three generously sized bedrooms and two beautifully renovated full bathrooms, providing modern comfort and style. Step outside to enjoy the private backyard, complete with a deck just off the kitchen—ideal for outdoor dining, morning coffee, or summer barbecues. A storage shed offers additional space for tools, lawn equipment, and seasonal items. This move-in-ready home has so much to offer. Schedule your private showing today and experience all that this wonderful Deer Path Woods property has to offer!
- Listing Status:
- Active
- Date Added:
- July 9, 2026
- Data Last Updated:
- August 7, 2026 at 3:18AM
- Listing Office:
- Iron Valley Real Estate of Central PA : 7179964600
- Listing Agent:
- Bizu Silwal : 2233279183
- MLS ID:
- PADA2061722

- General: Above GradeBelow Grade
- Style: Traditional
- Parking: Asphalt Driveway
- Roofing: Architectural Shingle
- Windows: Energy efficient
- General: Frame2Block
- Originating MLS: BRIGHT_MAIN
- School District: SUSQUEHANNA TOWNSHIP
- County: DAUPHIN-PA
- Zoning: RESIDENTIAL62-060-124-000-0000
- Utilities: 200 amp service
- Water: Public
- Sewer: Public Sewer
- Source: BRIGHT_MAIN
This listing courtesy of Bizu Silwal , Iron Valley Real Estate of Central PA
Monthly Payment
- Principal & Interest $
- Property Taxes $
- Home Insurance $
- VA Funding Fee $

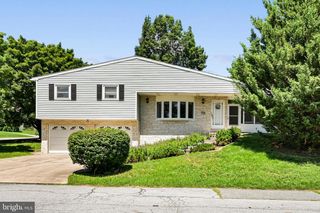
 New - 1 day ago