
210 GREENWOOD CT, Harrisburg, PA 17109
- 2 beds |
- 2 baths |
- 1,694 sqft
 Single-Family Home
  Built in 1956
  0.33acre lot
 1 car garage
  $153/sqft
  Listed 13 days ago
Property Description
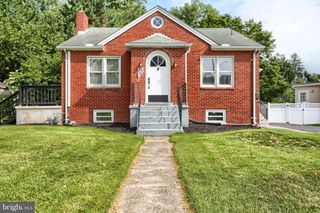
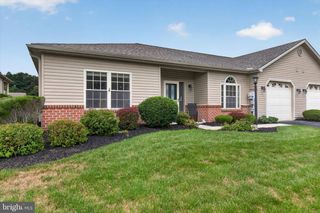
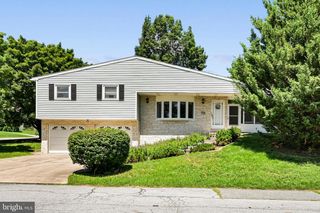
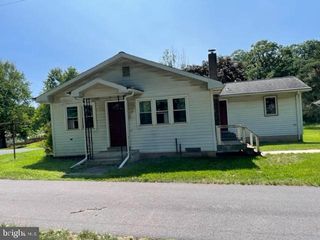
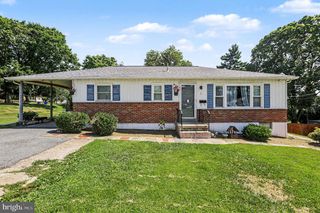
This lovely 2 bedroom, 2 bath ranch home is tucked away on a wooded 1/3 acre lot in Susquehanna Township. The covered rear porch is ideal for enjoying the serenity of the private rear yard and overlooks a small pond on the neighboring property. Recent updates include NEW furnace 2020, metal roof porch 2020, well pump 2020, public sewer hook-up 2020, exterior painting 2020, metal carport 2019 and metal roof over sunroom and around chimney 2011. The main level sunroom currently serves as a laundry, but additional washer/dryer connections are located in the walkout lower level. The kitchen features stainless steel appliances and a ceiling fan. The dining room opens to the living room with a fireplace. The main level bath has a jetted walk-in tub and updated vanity. The heated sun room has ceramic tile flooring and a ceiling fan and opens to the rear porch. The walk-out lower level is heated and includes a garage with openers, full bath and three additional rooms. The metal carport was added to store a motorhome and the driveway includes sewer access to pump out an RV. Additional features include replacement windows, 200 amp electric, generator cut-out switch and additional, portable carport on the driveway. HSA Home Warranty will be provide to the purchaser!
- Listing Status:
- Active
- Date Added:
- July 24, 2026
- Data Last Updated:
- August 7, 2026 at 4:20AM
- Listing Office:
- Howard Hanna Company-Camp Hill : 7179209600
- Listing Agent:
- CHRIS DETWEILER : 7174189842
- MLS ID:
- PADA2062166

- General: Exterior LightingAbove GradeBelow Grade
- Style: Ranch/Rambler
- Other Structures: Patio
- Parking: Asphalt Driveway
- General: BrickVinyl Siding1Block
- Originating MLS: BRIGHT_MAIN
- School District: SUSQUEHANNA TOWNSHIP
- County: DAUPHIN-PA
- Zoning: MED DENSITY RESIDENTIAL62-034-200-000-0000
- Water: Well
- Sewer: Public Septic
- Source: BRIGHT_MAIN
This listing courtesy of CHRIS DETWEILER , Howard Hanna Company-Camp Hill
Monthly Payment
- Principal & Interest $
- Property Taxes $
- Home Insurance $
- VA Funding Fee $

 New - Just listed!