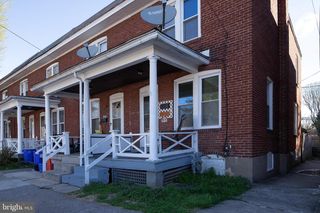
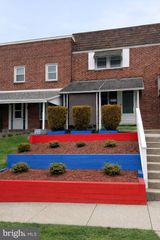
2236 BERRYHILL ST, Harrisburg, PA 17104
- 3 beds |
- 1 bath |
- 1,024 sqft
 Town Home
  Built in 1947
  1,742sqft lot
 1 car garage
  $135/sqft
  Listed 49 minutes ago
Property Description
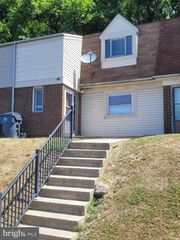
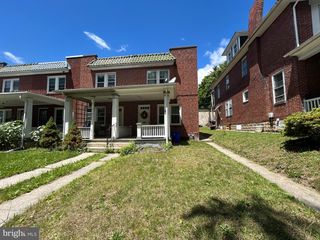
Welcome to 2236 Berryhill Street! This home has been lovingly updated and upgraded, from a full kitchen re-do to all replacement windows, new paint and new flooring. What you'll find on your tour is a clean canvas in excellent condition, ready for your personal touches. Three bright and beautiful bedrooms on the top floor, along with the full bathroom--check out the stunning skylight. The main floor consists of the large living room and dining room and the kitchen, as well as access to the basement and rear alley. Brand new fridge and oven-range, new cabinetry, counters, etc. The basement can be used for storage or adapted to your purposes; so too can the garage and the large shed in the back that comes with this property. The yard in the front offers play space for kids and pets alike, while not overwhelming you with mowing duties; on-street parking in the front, alley parking in the rear, and the garage space offer a realm of options. Whether you're looking for that home or that investment opportunity, book that tour today so you don't miss out on this lovely offering! Open House Sunday August 9, 1-3pm!
- Listing Status:
- Active
- Date Added:
- August 7, 2026
- Data Last Updated:
- August 7, 2026 at 5:18AM
- Listing Office:
- Iron Valley Real Estate of Lancaster : 7177402221
- Listing Agent:
- Matt Helsel : 7176821037
- MLS ID:
- PADA2062254

- General: Outbuilding(s)Secure StorageGutter SystemPlay AreaSidewalksAbove GradeBelow Grade
- Style: Side-by-Side
- Parking: Free
- Roofing: Asphalt
- Windows: Replacement
- General: Brick3Concrete Perimeter
- Originating MLS: BRIGHT_MAIN
- School District: HARRISBURG CITY
- County: DAUPHIN-PA
- Zoning: RESIDENTIAL13-022-019-000-0000
- Fencing: VinylPicketChainLink
- Utilities: Electric availableNatural gas availableSewer availableWater available200 amp service
- Water: Public
- Sewer: Public Sewer
- Source: BRIGHT_MAIN
This listing courtesy of Matt Helsel , Iron Valley Real Estate of Lancaster
Monthly Payment
- Principal & Interest $
- Property Taxes $
- Home Insurance $
- VA Funding Fee $