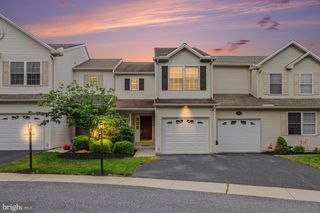
236 TIMBER VIEW DR, Harrisburg, PA 17110
- 3 beds |
- 3 baths |
- 1,686 sqft
 Town Home
  Built in 2004
  —— sqft lot
  1 car garage
  $160/sqft
  Listed 1 day ago
Property Description
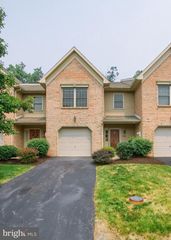
Nestled in the charming Timber View at Waverly community, this delightful townhouse offers a perfect blend of comfort and convenience. With 1,686 square feet of thoughtfully designed living space, this home features three spacious bedrooms and two and a half bathrooms, ideal for both relaxation and entertaining. Step inside to discover an inviting open floor plan that seamlessly connects the family room and dining area, creating a warm atmosphere for gatherings. The well-appointed kitchen boasts modern appliances, including a built-in microwave, dishwasher, and electric oven, making meal prep a breeze. The primary suite is a true retreat, complete with a luxurious bath and a generous walk-in closet. Outside, enjoy the beautifully maintained sidewalks that encourage leisurely strolls through the neighborhood. The community offers additional amenities, including an exercise room, perfect for staying active without leaving home. The association takes care of exterior building maintenance, lawn care, and snow removal, allowing you to focus on what truly matters. Located in a vibrant area, residents benefit from nearby parks, excellent schools, and convenient public services. Whether you're exploring local shops or enjoying outdoor activities, Timber View at Waverly provides a welcoming environment for all. With an attached garage and ample parking, this home is ready for you to create lasting memories. Experience the comfort and community spirit that awaits you!
- Listing Status:
- Active
- Data Last Updated:
- August 7, 2026 at 3:18AM
- Listing Office:
- RE/MAX Delta Group, Inc. : 7176528200
- Listing Agent:
- Rob Hamilton : 7172570008
- MLS ID:
- PADA2062574

- General: SidewalksAbove GradeBelow Grade
- Style: Traditional
- Parking: Asphalt Driveway
- Roofing: Architectural Shingle
- General: Frame2Slab
- HOA Amenities: Exercise RoomExt Bldg MaintLawn MaintenanceSnow Removal170.0Monthly
- Originating MLS: BRIGHT_MAIN
- School District: SUSQUEHANNA TOWNSHIP
- County: DAUPHIN-PA
- Zoning: RESIDENTIAL62-087-040-000-0000
- Utilities: Under ground200 amp service
- Water: Public
- Sewer: Public Sewer
- Source: BRIGHT_MAIN
This listing courtesy of Rob Hamilton , RE/MAX Delta Group, Inc.
Monthly Payment
- Principal & Interest $
- Property Taxes $
- Home Insurance $
- VA Funding Fee $


 New - 1 day ago