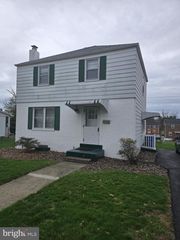
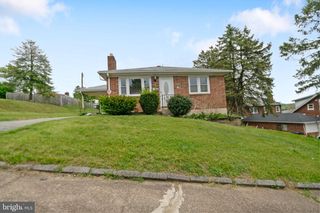
25 DARTMOUTH ST, Harrisburg, PA 17109
- 2 beds |
- 1 bath |
- 960 sqft
 Single-Family Home
  Built in 1994
  10,454sqft lot
 1 car garage
  $260/sqft
  Listed 7 days ago
Property Description
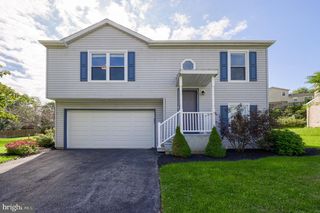
Welcome home to this inviting raised ranch in Lower Paxton Township. The open-concept layout is designed for easy everyday living and entertaining, highlighted by an updated kitchen with stainless steel appliances, granite countertops, and a gas range that makes meal prep a breeze. Laminate flooring flows through the living and dining areas, while a gas fireplace creates a warm, comfortable setting for cozy evenings or watching the big game. The main level also features an owner’s bedroom with a walk-in closet, a second bedroom, a full bath, and a large storage closet. Downstairs, laundry hookups and abundant storage offer practical convenience, along with the potential to finish the space for a family room, home office, or additional living area. Updates include AC 2026, Carrier heat pump 2024, tankless water heater and radon system 2023. Step outside from the kitchen to a large deck for three-season enjoyment. An integrated one-car garage helps protect your vehicle from the elements, and the manageable .24-acre lot provides room to add your own landscaping touches. Conveniently located near schools, shopping, restaurants, commuter routes, and Lower Paxton Township amenities, including pools and parks, this home offers comfort, flexibility, and a location that makes daily life easier.
- Listing Status:
- Active
- Data Last Updated:
- October 5, 2026 at 5:17AM
- Listing Office:
- Coldwell Banker Realty : 7177614800
- Listing Agent:
- MELISSA ANDERSON : 7174438852
- MLS ID:
- PADA2064090

- General: Exterior LightingSidewalksAbove GradeBelow Grade
- Style: Raised Ranch/Rambler
- Other Structures: Deck
- Parking: Paved Driveway
- Roofing: Shingle
- General: Frame1Block
- Originating MLS: BRIGHT_MAIN
- School District: CENTRAL DAUPHIN
- County: DAUPHIN-PA
- Zoning: RESIDENTIAL35-060-072-000-0000
- View: Street
- Utilities: Cable tvNatural gas available200 amp service
- Water: Public
- Sewer: Public Sewer
- Source: BRIGHT_MAIN
- Exclusions: Washerdryer
This listing courtesy of MELISSA ANDERSON , Coldwell Banker Realty
Monthly Payment
- Principal & Interest $
- Property Taxes $
- Home Insurance $
- VA Funding Fee $