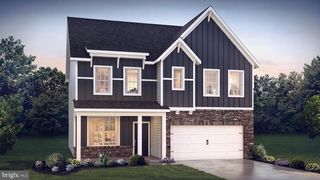
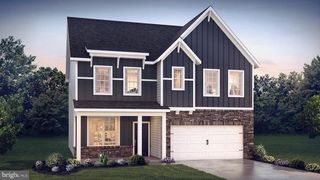
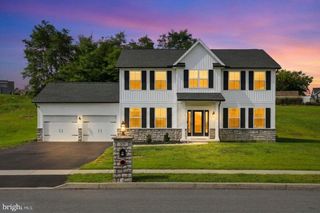
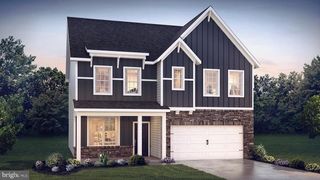
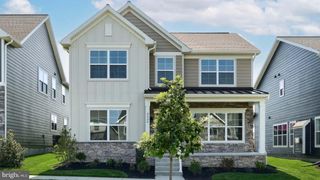
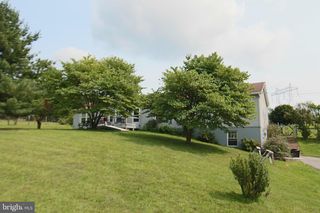
2717 PIN OAK DR, Harrisburg, PA 17112
- 3 beds |
- 2 baths |
- 2,551 sqft
 Single-Family Home
  Built in 2021
  0.27acre lot
 2 car garage
  $233/sqft
  Listed 6 days ago
Property Description
2551 TOTAL SQ FEET OF LIVING SPACE IN THIS FABULULOUS NEARLY NEW RANCH HOME. PERFECT IN EVERY WAY WELL DESIGNED CUSTOM HOME WITH OPEN FLOOR PLAN AND UPGRADED FEATURES THOUGHOUT. STUNNING STONE FIREPLACE IN GREAT ROOM IS SURROUNDED BY BOOKCASES AND BOOKSHELVES, KITCHEN HAS QUARTZ COUNTERS, WALK-IN PANTRY, COUNTER SEATING AREA, AND LARGE BREAKFAST ROOM. GENEROUS FORMAL DINING FOOM. PRIMARY HAS 2 LARGE WALK-INS AND LARGE BATH . 2 ADDITIONAL FIRST FLOOR BRS, FOR OPTIONAL USE. THE LOWER LEVEL FEATURES FINISHED FAMILY ROOM, AND THERE ARE HUGE UNFINISHED STORAGE AREAS AS WELL AS A BILCO ENTRANCE. THE GARAGE IS INSULATED AND FINISHED. 11 X 16 SCREENED PORCH OVERLOOKS A CUSTOM PAVER PATIO, AND PRIVATE YARD LOOKING OUT TO COMMON AREA. SHED IN YARD FOR EASY OUTDOOR STORAGE. ALL WINDOW TREATMENTS INCLUDED BUT NOT WARRANTED. THIS IS A FANTASTIC HOME. A PLEASURE TO INSPECT!!!
- Listing Status:
- Active
- Date Added:
- September 28, 2026
- Data Last Updated:
- October 5, 2026 at 2:18AM
- Listing Office:
- Berkshire Hathaway HomeServices Homesale Realty : 7176578700
- Listing Agent:
- JOYCE L KOSTIN : 7175745044
- MLS ID:
- PADA2064480

- General: Above GradeBelow Grade
- Style: Ranch/Rambler
- Other Structures: PorchScreenedPatio
- Parking: Paved Parking
- Roofing: Composite
- General: Stick Built1Concrete Perimeter
- HOA Amenities: 65.0Monthly
- Originating MLS: BRIGHT_MAIN
- School District: CENTRAL DAUPHIN
- County: DAUPHIN-PA
- Zoning: RESIDENTIAL35-004-731-000-0000
- Utilities: 200 amp service
- Water: Public
- Sewer: Public Sewer
- Source: BRIGHT_MAIN
This listing courtesy of JOYCE L KOSTIN , Berkshire Hathaway HomeServices Homesale Realty
Monthly Payment
- Principal & Interest $
- Property Taxes $
- Home Insurance $
- VA Funding Fee $