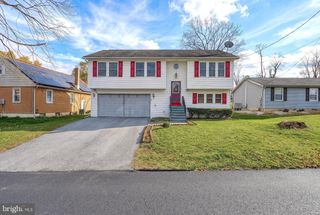
306 BERRYHILL RD, Harrisburg, PA 17109
- 4 beds |
- 2 baths |
- 1,433 sqft
 Single-Family Home
 Built in 1956
 8,276sqft lot
 —— car garage
 $199/sqft
 Listed 1 month ago
Property Description
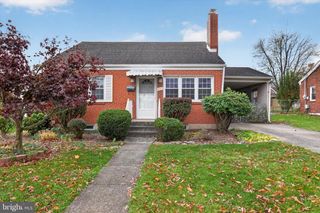
Discover the charm of this beautiful Cape Cod home in the desirable Lower Paxton Township. With 1,433 sq. ft. of living space, this residence boasts four spacious bedrooms and two full bathrooms, perfect for both relaxation and entertaining. The heart of the home features a galley kitchen equipped with high-end appliances, including a cooktop, dishwasher, and microwave, seamlessly flowing into a cozy family room adorned with a fireplace. Step outside to your private oasis, complete with ample space and natural vegetation privacy, ideal for unwinding after a long day. Enjoy the convenience of a partially finished basement, perfect for an additional room/office or a workshop. Located in a serene suburban setting, this home offers easy access to local amenities in the Colonial Park area!
- Listing Status:
- Active
- Date Added:
- October 16, 2026
- Data Last Updated:
- November 19, 2026 at 7:18AM
- Listing Office:
- Keller Williams Realty : 7176574700
- Listing Agent:
- Benjamin Green : 7179039797
- MLS ID:
- PADA2065040

- General: Hot TubPlay AreaSidewalksAbove GradeBelow Grade
- Style: Cape Cod
- Parking: Paved Driveway
- Roofing: AsphaltFiberglass
- Windows: Bay bowInsulatedDouble pane windows
- General: BrickVinyl Siding2BlockConcrete Perimeter
- Originating MLS: BRIGHT_MAIN
- School District: CENTRAL DAUPHIN
- County: DAUPHIN-PA
- Zoning: RESIDENTIAL35-051-113-000-0000
- View: Street
- Fencing: WireWood
- Utilities: Water availableElectric availableSewer available200 amp service
- Water: PublicCommunity
- Sewer: Public Sewer
- Source: BRIGHT_MAIN
- Exclusions: Downstairs freezer
This listing courtesy of Benjamin Green , Keller Williams Realty
Monthly Payment
- Principal & Interest $
- Property Taxes $
- Home Insurance $
- VA Funding Fee $

 New - 1 day ago