3215 ANTONELLA DR, Harrisburg, PA 17110
- 6 beds |
- 4 baths |
- 4,028 sqft
 Single-Family Home
  Built in 2023
  0.33acre lot
 2 car garage
  $149/sqft
  Listed 1 month ago
Property Description
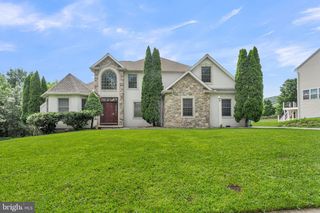
Welcome to 3215 Antonella Drive, an exceptional 6-bedroom, 4-bath home offering over 4,000 square feet of total finished living space and an outstanding private setting. Built in 2023 and ideally positioned on a quiet cul-de-sac, this home offers a rare sense of openness and privacy, with no home directly in front of the property and no home immediately to the side. The spacious and thoughtfully designed floor plan features an entry-level bedroom, providing excellent flexibility for guests, a home office, or multigenerational living. The walkout finished basement adds even more valuable living space and offers endless possibilities for a recreation room, home theater, gym, office, guest suite, or entertainment area. With 6 bedrooms and 4 full baths, there is plenty of room for a growing household, guests, and everyday living. Located in the desirable Stray Winds Farm community, this newer home combines modern construction, abundant living space, and a peaceful cul-de-sac location with an unusually open and private setting. Come see all this exceptional home has to offer!
- Listing Status:
- Active
- Date Added:
- August 22, 2026
- Data Last Updated:
- October 5, 2026 at 1:19AM
- Listing Office:
- Iron Valley Real Estate of Central PA : 7177452929
- Listing Agent:
- Deependra Dangal : 7173795787
- MLS ID:
- PADA2063346

- General: Above GradeBelow Grade
- Style: Traditional
- Other Structures: PorchDeck
- Parking: Asphalt Driveway
- Roofing: Architectural Shingle
- Windows: Energy efficient
- General: FrameVinyl Siding3Concrete Perimeter
- HOA Amenities: Lawn MaintenanceSnow Removal110.0Quarterly
- Originating MLS: BRIGHT_MAIN
- School District: SUSQUEHANNA TOWNSHIP
- County: DAUPHIN-PA
- Zoning: RESIDENTIAL62-021-479-000-0000
- View: Trees/Woods
- Utilities: 200 amp service
- Water: Public
- Sewer: Public Sewer
- Source: BRIGHT_MAIN
This listing courtesy of Deependra Dangal , Iron Valley Real Estate of Central PA
Monthly Payment
- Principal & Interest $
- Property Taxes $
- Home Insurance $
- VA Funding Fee $