3217 DERRY ST, Harrisburg, PA 17111
- 3 beds |
- 1 bath |
- 1,414 sqft
 Single-Family Home
 Built in 1924
 2,178sqft lot
 —— car garage
 $138/sqft
 Listed 12 days ago
Property Description
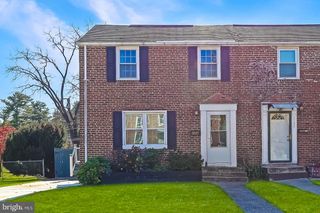
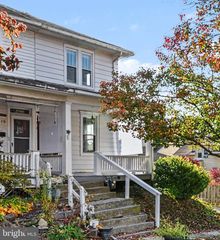
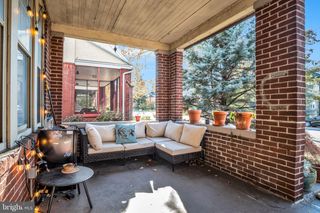
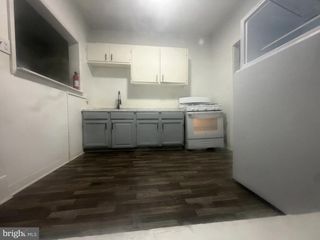
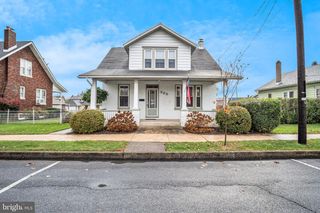
This charming twin home exudes warmth and character, perfect for creating lasting memories. Step inside to discover a formal dining room, ideal for hosting gatherings and enjoying meals with loved ones. The kitchen is equipped with stainless steel appliances, including a dishwasher, brand-new electric oven/range, and refrigerator, making meal prep a breeze. Outside, the inviting patio and porch offer serene spaces for relaxation or entertaining, while the level lot provides a manageable outdoor area for gardening or play. With three cozy bedrooms and a full bathroom, this home balances comfort and functionality. Efficient gas furnace keeps you warm during winter but also keep the bill low. Convenient on-street parking adds to the ease of living in this delightful neighborhood. Embrace the charm of traditional architecture combined with modern conveniences, making this residence a true haven. Don't miss the opportunity to make this house your home!
- Listing Status:
- Active
- Data Last Updated:
- November 19, 2026 at 5:19AM
- Listing Office:
- KCA Real Estate : 7176786939
- Listing Agent:
- ANH V TRAN : 7176496710
- MLS ID:
- PADA2065940

- General: OtherAbove GradeBelow Grade
- Style: Traditional
- Other Structures: PorchPatio
- Roofing: Composite
- General: BrickFrame2Stone
- Originating MLS: BRIGHT_MAIN
- School District: CENTRAL DAUPHIN
- County: DAUPHIN-PA
- Zoning: RESIDENTIAL470350160000000
- Fencing: OtherChainLink
- Water: Public
- Sewer: Public Sewer
- Source: BRIGHT_MAIN
This listing courtesy of ANH V TRAN , KCA Real Estate
Monthly Payment
- Principal & Interest $
- Property Taxes $
- Home Insurance $
- VA Funding Fee $

 New - 3 days ago