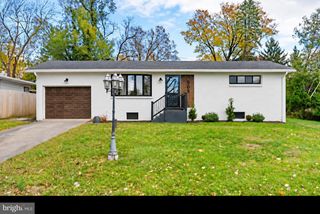
3763 ELDER RD, Harrisburg, PA 17111
- 3 beds |
- 2 baths |
- 1,596 sqft
 Single-Family Home
 Built in 1952
 8,712sqft lot
 2 car garage
 $163/sqft
 Listed 26 days ago
Property Description
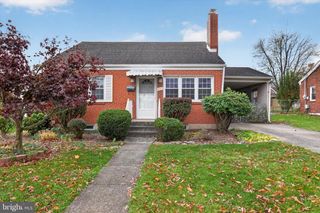
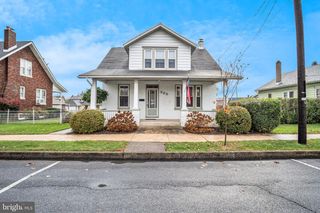
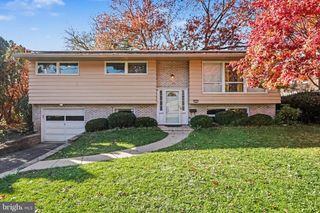
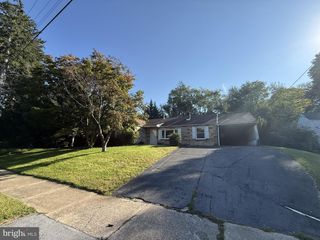
OPEN HOUSE SATURDAY 11/14 1-3PM Welcome to this charming classic 3 bedroom 2 full bath brick home in the desirable Lenker Manor neighborhood of Swatara Township! This picture-perfect detached home offers easy main floor living with incredible curb appeal, featuring a covered front porch with white railings, blue accent shutters, a low-maintenance full-brick exterior, and an expansive paved driveway leading to a detached garage. Step inside to glowing hardwood flooring throughout the main living areas and bedrooms. The spacious living room features a classic brick wood-burning fireplace and large picture window that floods the space with natural light. The eat-in kitchen comes fully equipped with warm wood cabinetry, beadboard wainscoting, tile flooring, and matching black appliances. Additional highlights include central air, ceiling fans, and staircase access leading to additional upper/lower living or storage space. Enjoy the peace of mind of public water and sewer with zero HOA fees! Conveniently located in Central Dauphin School District with easy access to major highways, shopping, and dining. Schedule your private showing today!
- Listing Status:
- Active
- Date Added:
- October 23, 2026
- Data Last Updated:
- November 19, 2026 at 3:17AM
- Listing Office:
- Iron Valley Real Estate of Central PA : 7177452929
- Listing Agent:
- JASON MCMULLEN : 7175573239
- MLS ID:
- PADA2065364

- General: Above GradeBelow Grade
- Style: Traditional
- Roofing: Architectural Shingle
- General: Brick2Concrete Perimeter
- Originating MLS: BRIGHT_MAIN
- School District: CENTRAL DAUPHIN
- County: DAUPHIN-PA
- Zoning: RESIDENTIAL63-004-015-000-0000
- Water: Public
- Sewer: Public Sewer
- Source: BRIGHT_MAIN
This listing courtesy of JASON MCMULLEN , Iron Valley Real Estate of Central PA
Monthly Payment
- Principal & Interest $
- Property Taxes $
- Home Insurance $
- VA Funding Fee $

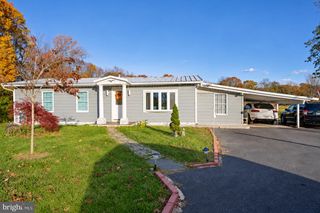
 New - 21 hours ago