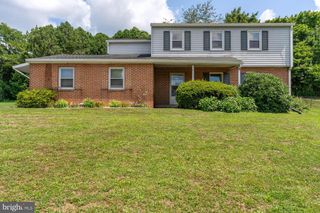
4001 LOCUST LN, Harrisburg, PA 17109
- 3 beds |
- 3 baths |
- 2,510 sqft
 Single-Family Home
  Built in 1915
  0.35acre lot
 4 car garage
  $100/sqft
  Listed 2 months ago
Property Description
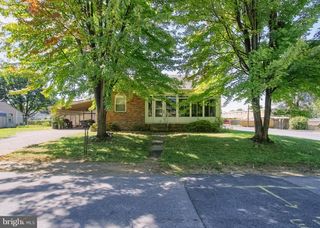
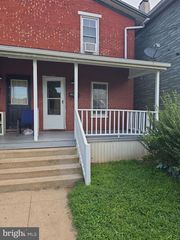
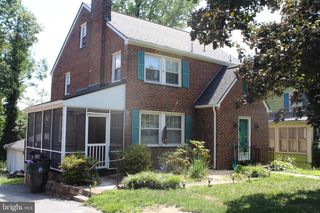
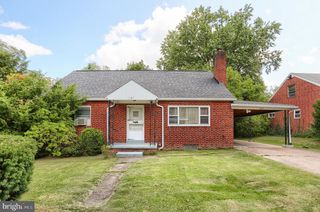
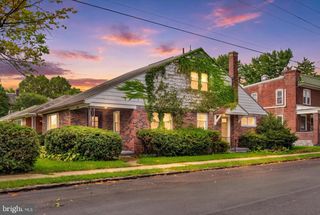
Large lot in Lower Paxton Township! The property has so much to offer in a prime location. Here is your opportunity to own this 3-bedroom, 2.5-bath home on Locust Lane. Originally built in 1915, this home offers a perfect blend of vintage charm and modern convenience. Situated on a generous 0.35-acre corner lot, this home features 2,010 square feet of above-grade living space and a wealth of untapped potential in the partially finished basement. The main floor boasts a full bathroom with a walk-in shower and built-in shower seat, providing comfort and accessibility. Enjoy the eat-in kitchen, perfect for casual meals and family gatherings. Upstairs, you’ll find 3 bedrooms, an additional spacious full bathroom, and access to the unfinished attic. The partially finished basement offers 500 sq ft of living space with a half bath, laundry area, and exterior exit—ideal for future expansion, a workshop, or extra storage. With ample outdoor space, this corner lot is perfect for gardening, play, or outdoor projects. Not one, but TWO detached garages on the property for parking, a workshop or extra storage. Additional off-street parking on property. Conveniently located near local amenities such as restaurants, grocery stores, the Colonial Park Mall, Rt 22, I-83, and I-81. Located in the Central Dauphin School District, and within 2 miles of South Side Elementary School. Schedule your private showing today!
- Listing Status:
- Active
- Data Last Updated:
- September 22, 2026 at 11:17PM
- Listing Office:
- Keller Williams of Central PA : 7177614300
- Listing Agent:
- Schylar J Bethea : 7178134339
- MLS ID:
- PADA2062028

- General: Above GradeBelow Grade
- Style: A-Frame
- Other Structures: PorchDeck
- General: Vinyl Siding2Concrete Perimeter
- Originating MLS: BRIGHT_MAIN
- School District: CENTRAL DAUPHIN
- County: DAUPHIN-PA
- Zoning: RESIDENTIAL35-058-027-000-0000
- Water: Public
- Sewer: Public Sewer
- Source: BRIGHT_MAIN
- Exclusions: Personal belongings in large garage
This listing courtesy of Schylar J Bethea , Keller Williams of Central PA
Monthly Payment
- Principal & Interest $
- Property Taxes $
- Home Insurance $
- VA Funding Fee $

 New - 18 hours ago