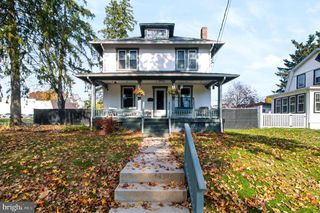
4207 RIDGE DR, Harrisburg, PA 17109
- 3 beds |
- 2 baths |
- 1,760 sqft
 Single-Family Home
 Built in 1954
 0.25acre lot
 1 car garage
 $199/sqft
 Listed 9 days ago
Property Description
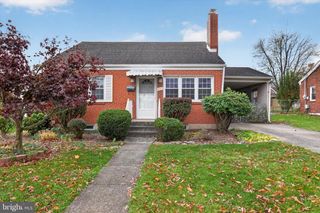
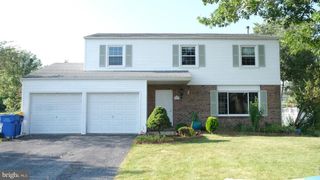
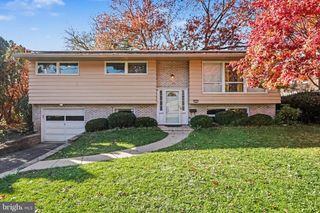
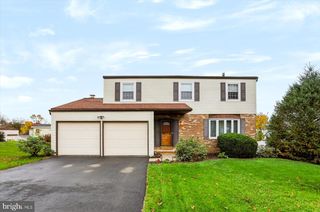
Custom Renovated Two-Story Colonial Set on a Corner Lot Under Mature Trees In Central Dauphin School District. Walk Up the Stone Steps to a Full Covered Front Porch and Step Into the Center Foyer, the Way a Colonial Should Open. To the Right is a Nearly 20' Living Room w/ Brick Fireplace, White Mantel and Windows on Three Sides. To the Left, the Dining Area Flows Straight Into the Kitchen. That’s an Open Plan Without Losing the Colonial Layout. The Kitchen is the Showstopper, New White Shaker Cabinets w/ Crown, Quartz Counters, Subway Tile, Matte Black Fixtures, Recessed Lighting & Stainless Steel Appliances. Dining Area w/ Built-In Quartz-Top Buffet & an Original Arched Doorway That Shows This House Still Has its Soul. A New Powder Room Finishes the Main Level. Primary Bedroom Boasts Double & Windows on Two Sides. Brand New Main Bath Offers New Custom Shower Tile Tub Surround & New Vanity! Newly Finished w/ an 18' x 17' Rec Room w/ Drop Ceiling and Recessed Lights for Movie Nights, a Home Gym or Kids Play Area. Utility Room w/ Laundry Hookups & Tons of Extra Storage. Private Rear Yard w/ Huge Brick Patio & Built-In Brick Corner Grill Perfect for Entertainment or Relaxation. Attached Oversized One-Car Garage w/ Extra Storage. New Roof, Gutters, Windows, Doors, Siding & Heat Pump w/ Central Air. Make This Your Home Today!
- Listing Status:
- Active
- Data Last Updated:
- November 19, 2026 at 2:18AM
- Listing Office:
- RE/MAX 1st Advantage : 7175915555
- Listing Agent:
- Erin Nikole Duffy : 7175915555
- MLS ID:
- PADA2066004

- General: BBQ GrillExterior LightingAbove GradeBelow Grade
- Style: Traditional
- Other Structures: PorchBrickPatio
- Parking: Concrete Driveway
- Roofing: Architectural Shingle
- Windows: Double pane windowsReplacement
- General: BrickFrame2Block
- Originating MLS: BRIGHT_MAIN
- School District: CENTRAL DAUPHIN
- County: DAUPHIN-PA
- Zoning: RESIDENTIAL35-059-029-000-0000
- Utilities: 200 amp service
- Water: Public
- Sewer: Public Sewer
- Source: BRIGHT_MAIN
This listing courtesy of Erin Nikole Duffy , RE/MAX 1st Advantage
Monthly Payment
- Principal & Interest $
- Property Taxes $
- Home Insurance $
- VA Funding Fee $

 New - 20 hours ago