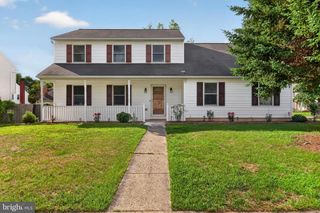
4216 RIDGE DR, Harrisburg, PA 17109
- 3 beds |
- 2 baths |
- 1,836 sqft
 Single-Family Home
  Built in 1956
  1.23acre lot
 2 car garage
  $188/sqft
  Listed 20 days ago
Property Description
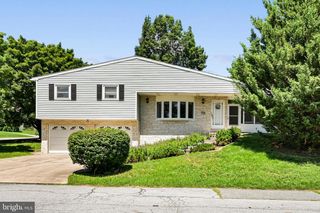
Welcome to 4216 Ridge Dr-- where comfort, space, and opportunity come together! This charming 3 bedroom 1.5 bath home sits on a combined 1.23 acre parcel, offering plenty of room to enjoy the outdoors, expand, or simply appreciate the added privacy! Inside, you'll find a warm and inviting layout highlighted by a double-sided gas fireplace that serves as the centerpiece between the main living areas, creating the perfect atmosphere for relaxing evenings and entertaining guests. If you prefer outside entertaining.. there is a large wrap-around deck! The lower level features an additional gas fireplace and family room or recreational space. It leads into the laundry/ work space area and finally to the 2 car garage. The expansive property provides endless possibilities for gardening, outdoor recreation, or future improvements while still offering the convenience of nearby amenities. Whether you are looking for a peaceful retreat or a home with room to grow, this property is full of potential. Don't miss this rare opportunity to own a home with acreage, character, and versatile living spaces. Schedule your private showing today!
- Listing Status:
- Active
- Date Added:
- July 17, 2026
- Data Last Updated:
- August 7, 2026 at 4:20AM
- Listing Office:
- RE/MAX Realty Select : 7175264300
- Listing Agent:
- CYNTHIA A BILLET : 7173195343
- MLS ID:
- PADA2061956

- General: Above GradeBelow Grade
- Style: Ranch/Rambler
- Other Structures: PorchWrapAroundDeck
- Parking: Paved Driveway
- Windows: Bay bow
- General: Brick1Block
- Originating MLS: BRIGHT_MAIN
- School District: CENTRAL DAUPHIN
- County: DAUPHIN-PA
- Zoning: RESIDENTIAL35-059-034-000-0000
- View: Trees/Woods
- Water: Public
- Sewer: Public Sewer
- Source: BRIGHT_MAIN
This listing courtesy of CYNTHIA A BILLET , RE/MAX Realty Select
Monthly Payment
- Principal & Interest $
- Property Taxes $
- Home Insurance $
- VA Funding Fee $

 New - Just listed!