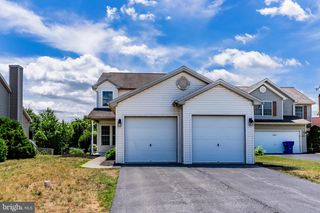
503 MATTHEW RD, Harrisburg, PA 17109
- 3 beds |
- 3 baths |
- 2,047 sqft
 Single-Family Home
  Built in 1960
  8,276sqft lot
 —— car garage
  $147/sqft
  Listed 1 month ago
Property Description
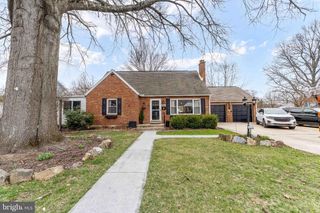
503 Matthew Rd is a beautifully renovated brick rancher offering 3 bedrooms, 1 full bathroom, and 2 half bathrooms with a finished basement and thoughtful updates throughout. Step inside to a spacious living room featuring a charming brick fireplace, timeless hardwood floors, and large windows that fill the home with natural light. The open flow continues into the dining area and updated kitchen, showcasing stylish two-tone cabinetry with sand-colored lower cabinets and crisp white uppers, quartz countertops, new luxury vinyl tile flooring, new appliances, and a wall oven. The main level includes three comfortable bedrooms, a fully renovated bathroom with a walk-in shower, new vanity, and LVT flooring, along with a private half bath in the primary bedroom. The finished lower level adds even more living space with plush new carpeting, an additional family room, a convenient half bath, and plenty of storage. Outside, enjoy a spacious front and backyard in a peaceful neighborhood setting, along with an attached one-car carport. Conveniently located near Susquehanna Township High School, hospitals, shopping, and major highways, and just minutes from downtown Harrisburg, this move-in ready home is a fantastic opportunity. Contact us today to schedule your showing!
- Listing Status:
- Pending
- Data Last Updated:
- July 6, 2026 at 3:16AM
- Listing Office:
- Keller Williams Elite : 7175532500
- Listing Agent:
- Dan J Zecher : 7174068316
- MLS ID:
- PADA2060480

- General: Bathroom - Walk-In ShowerCarpetCombination Dining/LivingDining AreaEntry Level BedroomFloor Plan - TraditionalKitchen - GourmetPrimary Bath(s)Stove - WoodUpgraded CountertopsWood Floors
- Appliances: Built-In MicrowaveDishwasherOven - WallCooktop
- Laundry: HookupBasement
- Basement: Fully finished
- Flooring: Solid hardwoodLuxury vinyl tileCarpet
- A/C: Central A/C
- Heating: Forced AirOil
- Fireplace: BrickWoodFireplaceFireplaces: 1
- Disability Feature: None
- General: Above GradeBelow Grade
- Style: Ranch/Rambler
- Other Structures: Porch
- Parking: Paved Driveway
- Roofing: Architectural Shingle
- General: Brick1Block
- Originating MLS: BRIGHT_MAIN
- School District: SUSQUEHANNA TOWNSHIP
- County: DAUPHIN-PA
- Zoning: RESIDENTIAL62-024-176-000-0000
- Utilities: 150 amps
- Water: Public
- Sewer: Public Sewer
- Source: BRIGHT_MAIN
- Exclusions: Staging items
This listing courtesy of Dan J Zecher , Keller Williams Elite
Monthly Payment
- Principal & Interest $
- Property Taxes $
- Home Insurance $
- VA Funding Fee $

 New - 2 days ago