507 CLINTON RD, Harrisburg, PA 17109
- 3 beds |
- 3 baths |
- 3,052 sqft
 Single-Family Home
  Built in 1956
  0.46acre lot
 2 car garage
  $103/sqft
  Listed 1 month ago
Property Description
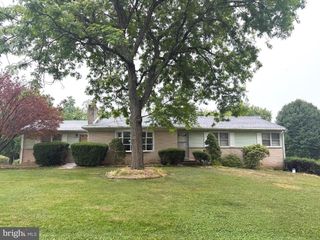
This charming ranch-style home offers a perfect blend of comfort and functionality. With offer 3,000 sq. ft. of finished space, this residence features spacious bedrooms, full bath and 2 half baths, including a luxurious jetted tub for relaxation. The inviting family room, complete with exposed beams, seamlessly connects to the kitchen, making it ideal for gatherings. The kitchen is equipped with needed appliances, including a double oven, ensuring convenience for everyday living. Enjoy cozy evenings by the fireplace, or entertain in the family room. The finished basement adds versatility, ideal for a recreation room, home office, or entertaining by the bar. Outside, the corner lot boasts beautifully landscaped front and rear yards, providing a serene outdoor retreat. The attached garage and ample driveway space offer plenty of parking for guests. Located in a vibrant community, this home is just minutes from local parks and schools, making it a wonderful place to settle down. It combines a welcoming neighborhood atmosphere with easy access to recreation and essential services. This property is not just a house; it's a place to create lasting memories.
- Listing Status:
- Pending
- Date Added:
- June 4, 2026
- Data Last Updated:
- July 6, 2026 at 2:16AM
- Listing Office:
- EXP Realty, LLC : 8883977352
- Listing Agent:
- Cheryl Floyd-Brown : 7178055929
- MLS ID:
- PADA2059878

- General: BarBathroom - Jetted TubBathroom - Stall ShowerCarpetCedar Closet(s)Dining AreaEntry Level BedroomExposed BeamsFamily Room Off KitchenRecessed Lighting
- Rooms: Living RoomDining RoomPrimary BedroomBedroom 2KitchenFamily RoomBasementFoyerBedroom 1LaundryStorage RoomBathroom 1Bathroom 2
- Appliances: CooktopDishwasherDisposalDryer - Front LoadingExhaust FanOven - DoubleRange HoodRefrigeratorWasher
- Laundry: BasementLower Floor
- Basement: OtherWindowsInterior accessHeatedFully finished
- Flooring: Ceramic tileCarpetLuxury vinyl plank
- A/C: Central A/C
- Heating: Forced AirOil
- Fireplace: BrickFireplace - Glass DoorsWoodFireplaceFireplaces: 2
- Disability Feature: Doors - Swing InLevel Entry - Main
- General: Exterior LightingFlood LightsAbove GradeBelow Grade
- Style: Ranch/Rambler
- Parking: Concrete Driveway
- General: FrameBrick1Block
- Originating MLS: BRIGHT_MAIN
- School District: SUSQUEHANNA TOWNSHIP
- County: DAUPHIN-PA
- Zoning: R0162-024-071-000-0000
- Utilities: Cable tv availableElectric availablePhone available200 amp service
- Water: Public
- Sewer: Public Sewer
- Source: BRIGHT_MAIN
This listing courtesy of Cheryl Floyd-Brown , EXP Realty, LLC
Monthly Payment
- Principal & Interest $
- Property Taxes $
- Home Insurance $
- VA Funding Fee $