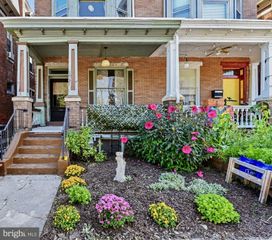
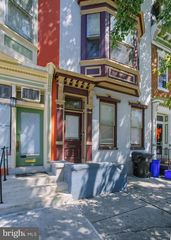
556 RACE ST, Harrisburg, PA 17104
- 4 beds |
- 3 baths |
- 2,160 sqft
 Town Home
 Built in 1900
 1,307sqft lot
 —— car garage
 $98/sqft
 Listed 2 months ago
Property Description
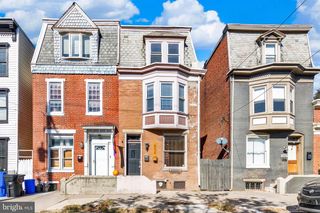
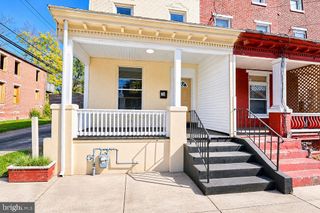
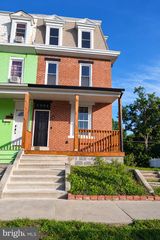
Come discover the perfect blend of historic charm and modern updates in this beautifully maintained Harrisburg home. With 4 bedrooms, 2.5 baths, and 2,160 sqft of living space, this beauty is just steps from restaurants, parks, entertainment, and all the city has to offer. Thoughtfully remodeled and repainted in 2022, the home also features a new balcony added in 2026, central air installed in 2022, a gas water heater, and annual system maintenance. The main level offers a welcoming living room/dining room combination with an open feel leading into a sunny eat-in kitchen featuring butcher block countertops and appliances that convey. Outside, enjoy a beautifully landscaped, fenced backyard with a patio offering a peaceful retreat in the heart of the city. Three bedrooms are found on the second floor, including a versatile third bedroom with laundry, ideal for an office or hobby room. A full bath and balcony access complete the level. The spacious third floor offers exceptional flexibility with a large bedroom, living area, full bath, and bonus room with counter space and mini fridge—ideal for multigenerational living, guests, or a private retreat. Step outside onto the rooftop deck and enjoy the energy of the city! Seller to offer concessions up to $3500 to offset the cost for 1st year of flood insurance.
- Listing Status:
- Active
- Data Last Updated:
- November 19, 2026 at 7:18AM
- Listing Office:
- Berkshire Hathaway HomeServices Homesale Realty : 7172452100
- Listing Agent:
- KELLY A. SPASIC : 7174224394
- MLS ID:
- PADA2063500

- General: Above GradeBelow Grade
- Style: Other
- Other Structures: BalconyPatio
- Roofing: Rubber
- General: BrickVinyl Siding3StoneOther
- Originating MLS: BRIGHT_MAIN
- School District: HARRISBURG CITY
- County: DAUPHIN-PA
- Zoning: RESIDENTIAL01-057-018-000-0000
- Fencing: Wood
- Water: Public
- Sewer: Public Sewer
- Source: BRIGHT_MAIN
This listing courtesy of KELLY A. SPASIC , Berkshire Hathaway HomeServices Homesale Realty
Monthly Payment
- Principal & Interest $
- Property Taxes $
- Home Insurance $
- VA Funding Fee $