6443 OAK VIEW DR, Harrisburg, PA 17112
- 3 beds |
- 3 baths |
- 2,400 sqft
 Town Home
  Built in 2000
  0.42acre lot
 2 car garage
  $160/sqft
  Listed 2 days ago
Property Description
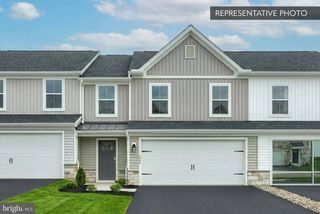
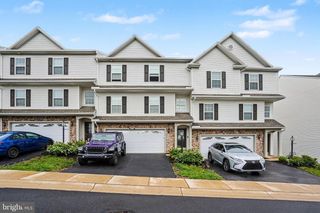
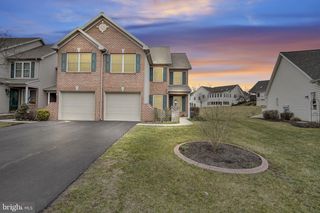
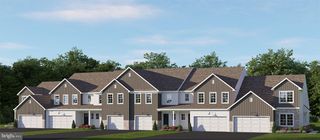
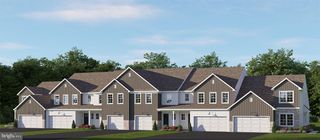
OPEN HOUSE -August 6th from 5pm-7pm.Welcome to easy, low-maintenance living in the desirable Whisper Woods community! Nestled on a private, wooded corner lot, this beautifully maintained end-unit townhome offers the perfect blend of space, comfort, and privacy with over 2,400 square feet of finished living space. Step inside to an open and inviting floor plan designed for both everyday living and effortless entertaining. The spacious kitchen features a breakfast bar, pantry, and seamless flow into the dining and living areas, creating the perfect gathering space. The main level also offers the convenience of a bedroom, full bath, and laundry/mudroom. Upstairs, you'll find two generously sized bedrooms, including a spacious primary suite complete with a walk-in closet and private en-suite bath, providing the perfect retreat at the end of the day. A large storage room completes the second floor. Enjoy peaceful mornings with your coffee or summer evenings entertaining on the private patio, complete with a dedicated gas line for your grill. Additional highlights include a new HVAC system (2017), new roof(2023), gutter guards(2025), granite countertops and tile backsplash(kitchen 2019),three full bathrooms, abundant storage, and the carefree lifestyle that Whisper Woods homeowners enjoy. If you've been searching for a move-in ready home that offers generous living space, thoughtful design, and a private setting, this is one you won't want to miss. Schedule your private showing today! OPEN HOUSE August 6th from 5pm-7pm.
- Listing Status:
- Active
- Date Added:
- August 6, 2026
- Data Last Updated:
- August 7, 2026 at 4:20AM
- Listing Office:
- Keller Williams Keystone Realty : 7174321436
- Listing Agent:
- Nicole Yeingst : 7175761876
- MLS ID:
- PADA2062546

- General: Exterior LightingSidewalksAbove GradeBelow Grade
- Style: Traditional
- Other Structures: Patio
- Parking: Asphalt Driveway
- General: Frame2Slab
- HOA Amenities: Snow RemovalLawn MaintenanceOther140.0Monthly
- Originating MLS: BRIGHT_MAIN
- School District: CENTRAL DAUPHIN
- County: DAUPHIN-PA
- Zoning: RESIDENTIAL35-125-053-000-0000
- Water: Public
- Sewer: Other
- Source: BRIGHT_MAIN
- Exclusions: Refrigerator(garage)non attached shelving in garage
This listing courtesy of Nicole Yeingst , Keller Williams Keystone Realty
Monthly Payment
- Principal & Interest $
- Property Taxes $
- Home Insurance $
- VA Funding Fee $