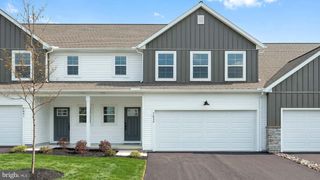
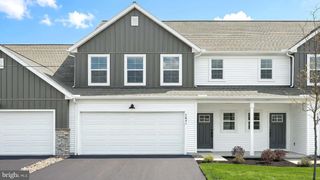
7828 OAK BROOK DR, Harrisburg, PA 17112
- 3 beds |
- 3 baths |
- 1,850 sqft
 Town Home
 Built in 2027
 —— sqft lot
 1 car garage
 $203/sqft
 Listed 1 month ago
Property Description
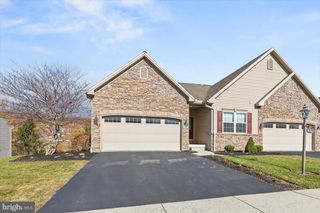
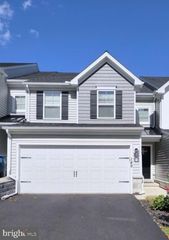
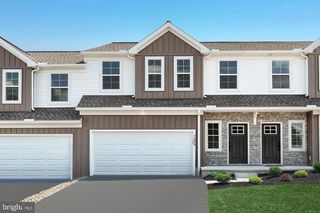
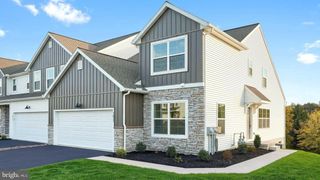
UNDER CONSTRUCTION - AVAILABLE EARLY 2027. Located in the Townes at Briar Creek in Harrisburg, this Maya townhome design offers open-concept living with stylish finishes throughout. The Maya is a welcoming 2-story townhome featuring a 1-car garage, and a covered front porch. The open-concept first floor includes a spacious family room that flows seamlessly into the dining area and kitchen, which includes a convenient center island. A versatile flex room near the entry offers the perfect spot for a home office, hobby room, or additional living space. Upstairs, the owner's suite provides a comfortable retreat with a private bath and generous closet. Two additional bedrooms, a full bathroom, a centrally located laundry area, and a flexible loft create plenty of space for family members and guests. The Townes at Briar Creek offer low-maintenance living with included snow removal, lawn care, and beautifully maintained open spaces for residents to enjoy. Ideally located in the suburbs of Harrisburg, PA, the community provides easy access to vibrant downtown attractions, local parks, shopping, dining, and entertainment along the scenic Susquehanna River.
- Listing Status:
- Active
- Data Last Updated:
- November 19, 2026 at 7:18AM
- Listing Office:
- Today's Realty : 7177335467
- Listing Agent:
- Paul E Zimmerman : 7177335467
- MLS ID:
- PADA2065010

- General: SidewalksStreet LightsAbove Grade
- Style: Traditional
- Other Structures: PorchPatio
- Parking: Paved Driveway
- Roofing: Shingle
- Windows: ScreensLow eVinyl clad
- General: Stick BuiltStoneVinyl Siding2Passive Radon MitigationConcrete PerimeterBlockCrawl Space
- HOA Amenities: 115.0Monthly
- Originating MLS: BRIGHT_MAIN
- School District: CENTRAL DAUPHIN
- County: DAUPHIN-PA
- Zoning: RESIDENTIALNO TAX RECORD
- Water: Public
- Sewer: Public Sewer
- Source: BRIGHT_MAIN
This listing courtesy of Paul E Zimmerman , Today's Realty
Monthly Payment
- Principal & Interest $
- Property Taxes $
- Home Insurance $
- VA Funding Fee $