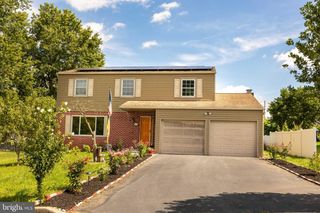
817 S PROGRESS AVE, Harrisburg, PA 17111
- 3 beds |
- 3 baths |
- 1,840 sqft
 Single-Family Home
  Built in 1964
  0.25acre lot
 2 car garage
  $185/sqft
  Listed 7 days ago
Property Description
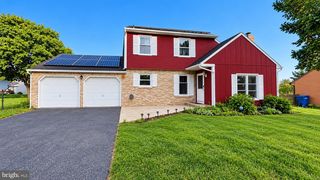
Welcome to 817 S Progress Avenue! This 3-bedroom, 2.5-bath, 2 car garage, single-family split-level home offers a great combination of a flexible floor plan and everyday functionality in Harrisburg, convenient to everything! Inside, you'll find inviting living spaces, a sunroom that adds valuable flex space, family and bonus room, a gas fireplace that creates a cozy focal point in the living room. Recent improvements include a new boiler, new roof, and added water filtration system. Hardwoods and ceramic tile through out. The home also features natural gas, public water and sewer, and central air conditioning for year-round comfort. Outside, the level backyard provides plenty of room for entertaining, gardening, recreation, or simply enjoying your own outdoor space. The oversized garage and oversized driveway providing plenty of parking. If you're looking for a great home in a great location at a great price, this is a must see!
- Listing Status:
- Active
- Date Added:
- September 15, 2026
- Data Last Updated:
- September 22, 2026 at 3:19PM
- Listing Office:
- Real of Pennsylvania : 7173445577
- Listing Agent:
- Emillie H. Albrecht : 4102183157
- MLS ID:
- PADA2062814

- General: Above GradeBelow Grade
- Style: Split Level
- Parking: Concrete Driveway
- Roofing: Architectural Shingle
- General: FrameMasonry2Block
- Originating MLS: BRIGHT_MAIN
- School District: SUSQUEHANNA TOWNSHIP
- County: DAUPHIN-PA
- Zoning: RESIDENTIAL62-043-049-000-0000
- View: Garden/Lawn
- Water: Public
- Sewer: Public Sewer
- Source: BRIGHT_MAIN
- Exclusions: freezer
This listing courtesy of Emillie H. Albrecht , Real of Pennsylvania
Monthly Payment
- Principal & Interest $
- Property Taxes $
- Home Insurance $
- VA Funding Fee $

 New - 10 hours ago