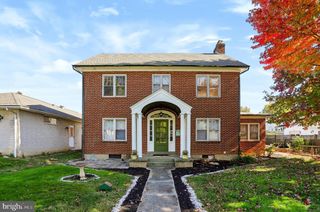
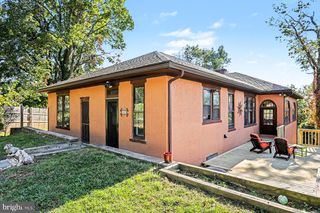
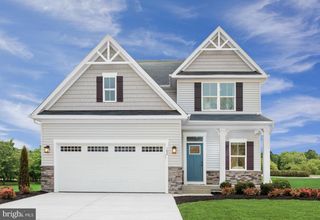
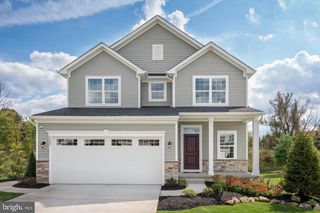
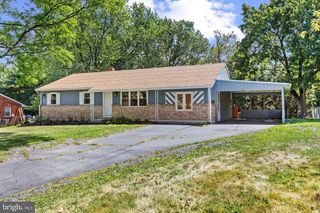
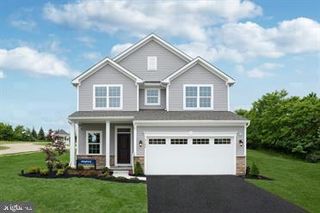
903 MANOR DR, Harrisburg, PA 17113
- 3 beds |
- 3 baths |
- 2,970 sqft
 Single-Family Home
 Built in 1986
 10,019sqft lot
 2 car garage
 $127/sqft
 Listed 2 months ago
Property Description
Nearly 3,000 square feet of finished living space across three levels, with 3 bedrooms, 2.5 baths, and a 2-car attached garage. This refreshed home has new kitchen countertops and backsplash, and new flooring in the kitchen, dining area, and bathrooms. The interior has fresh paint and professionally cleaned carpets, and the bathrooms have new toilets. The main level has a spacious living room, a dedicated dining area, the kitchen, laundry, a half bath, and a family room centered around the fireplace. Upstairs, the primary bedroom has a private full bath. Two more spacious bedrooms share another full bath. The finished lower level can be a home office, recreation room, exercise area, hobby space, or guest space. Outside, there is a refreshed yard with updated landscaping, and a repaired, freshly sealed driveway with generous off-street parking. Central air, an electric heat pump, and public water and sewer. It's convenient to major Harrisburg-area roadways, shopping, dining, and Harrisburg International Airport. Schedule your showing today.
- Listing Status:
- Active
- Date Added:
- September 17, 2026
- Data Last Updated:
- November 19, 2026 at 3:17AM
- Listing Office:
- Real of Pennsylvania : 7176357300
- Listing Agent:
- Arpan Tiwari : 4137772951
- MLS ID:
- PADA2064056

- General: Above GradeBelow Grade
- Style: Split Level
- Other Structures: Patio
- Roofing: Architectural Shingle
- General: BrickVinyl SidingFrame2Block
- Originating MLS: BRIGHT_MAIN
- School District: CENTRAL DAUPHIN
- County: DAUPHIN-PA
- Zoning: R-S63-027-221-000-0000
- Utilities: 200 amp service
- Water: Public
- Sewer: Public Sewer
- Source: BRIGHT_MAIN
This listing courtesy of Arpan Tiwari , Real of Pennsylvania
Monthly Payment
- Principal & Interest $
- Property Taxes $
- Home Insurance $
- VA Funding Fee $