
LOT 43 ELENA DR, Harrisburg, PA 17112
- 4 beds |
- 3 baths |
- 2,577 sqft
 Single-Family Home
  Built in 2026
  0.27acre lot
 2 car garage
  $268/sqft
  Listed 2 months ago
Property Description
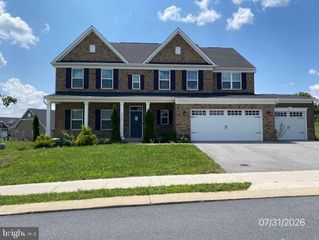
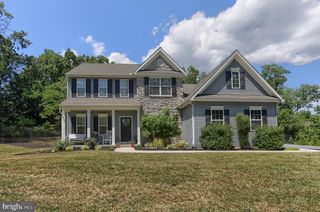
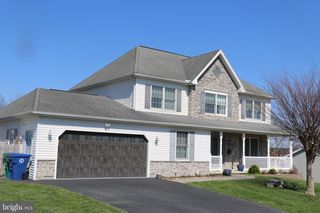
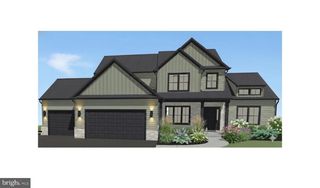
YOUR NEW HOME - UNDER CONSTRUCTION NOW! Another stunning home from McNaughton Homes in Parkway Farms. This home is a perfect balance of luxury and comfort, with nearly 2,600 sqft of living space and refinements throughout. Nestled in a serene neighborhood this home includes 4 bedrooms, 2.5 baths, a oversized 2-car garage, first floor office, spacious yard and large all composite deck. Extensive upgrades throughout include: Gourmet kitchen with granite counters, tile backsplash, built-in appliances and large island - LVP flooring throughout the first floor - gas fireplace - luxury owners bath with tile shower and tile flooring - 9' ceilings on both the first floor and basement and much more. Weekly Open Houses, Saturday and Sunday 1-4pm, located at 657 Brittany Drive, Mechanicsburg, PA, 17055.
- Listing Status:
- Active
- Data Last Updated:
- September 22, 2026 at 11:17PM
- Listing Office:
- Inch & Co. Real Estate, LLC : 7179044500
- Listing Agent:
- CHRIS SHERBOCKER : 7175809088
- MLS ID:
- PADA2062124

- General: Above Grade
- Style: Traditional
- Other Structures: PorchPatio
- Parking: Asphalt Driveway
- Roofing: Architectural Shingle
- Windows: Low eInsulatedScreens
- General: Stick Built2Passive Radon MitigationConcrete Perimeter
- HOA Amenities: Common Area Maintenance540.0Annually
- Originating MLS: BRIGHT_MAIN
- School District: CENTRAL DAUPHIN
- County: DAUPHIN-PA
- Zoning: RESIDENTIALNO TAX RECORD
- Utilities: 200 amp service
- Water: Public
- Sewer: Public Sewer
- Source: BRIGHT_MAIN
This listing courtesy of CHRIS SHERBOCKER , Inch & Co. Real Estate, LLC
Monthly Payment
- Principal & Interest $
- Property Taxes $
- Home Insurance $
- VA Funding Fee $