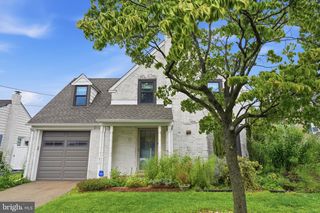
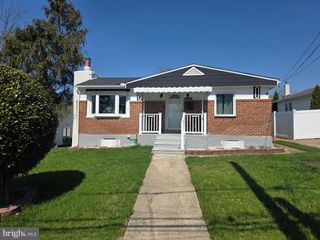
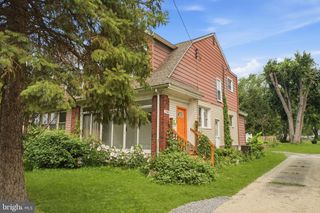
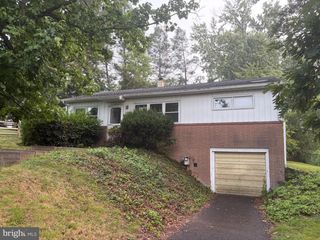
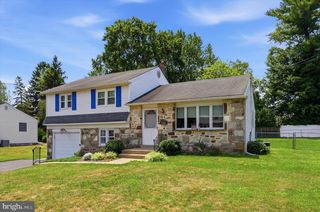
109 CASTELLO AVE, Hatboro, PA 19040
- 3 beds |
- 1 bath |
- 1,230 sqft
 Single-Family Home
  Built in 1971
  4,792sqft lot
 —— car garage
  $333/sqft
  Listed 1 month ago
Property Description
Welcome to 109 Castello Avenue—a beautifully renovated ranch home offering the convenience of single-floor living in the heart of Hatboro. This move-in ready home features 3 bedrooms, 1 full bathroom, and 1,230 square feet of thoughtfully updated living space. Step inside to find fresh paint throughout the entire home and refinished hardwood floors that create a warm, bright, and inviting atmosphere. The brand-new kitchen is the centerpiece of the home, featuring new cabinetry, countertops, and a full suite of stainless steel appliances. The bathroom has been tastefully refurbished with modern finishes, and a completely new HVAC system provides year-round comfort and efficiency. The home has also been upgraded with propane service, currently fueling the high-efficiency heating system and oven. Looking ahead, PECO is scheduled to bring natural gas to the street this summer, and the home has already been prepared for an easy conversion. A gas line has been run to the front of the home, and the gas appliances have been selected to allow for a seamless transition to natural gas once service becomes available. The spacious basement offers endless potential with freshly painted walls and floors, making it clean, bright, and ready to be finished into additional living space, a home gym, office, or recreation room. Whether you're a first-time buyer, downsizing, or simply looking for a turnkey home, this beautifully updated ranch checks all the boxes. Conveniently located near shopping, restaurants, parks, schools, and major commuter routes, this is one you won't want to miss. Schedule your private showing today!
- Listing Status:
- Pending
- Data Last Updated:
- August 8, 2026 at 5:17AM
- Listing Office:
- Buxmont Property Management LLC : 2153948322
- Listing Agent:
- Michael Valenza Jr. : 2157781437
- MLS ID:
- PAMC2185858

- General: Bathroom - Tub ShowerBreakfast AreaFloor Plan - OpenKitchen - IslandKitchen - Table SpaceWood FloorsUpgraded Countertops
- Rooms: Living RoomDining RoomPrimary BedroomBedroom 2KitchenFamily RoomBedroom 1OtherAttic
- Appliances: Built-In MicrowaveDishwasherDryer - ElectricENERGY STAR DishwasherENERGY STAR RefrigeratorOven/Range - GasRefrigeratorWasher
- Laundry: Basement
- Basement: FullImprovedDrainage system
- Flooring: WoodVinyl
- A/C: Central A/C
- Heating: 90% Forced AirPropane - Leased
- Disability Feature: None
- General: Above Grade
- Style: Ranch/Rambler
- Other Structures: RoofPatio
- Roofing: Shingle
- General: Vinyl Siding1Brick/Mortar
- Originating MLS: BRIGHT_MAIN
- School District: UPPER MORELAND
- County: MONTGOMERY-PA
- Zoning: RES59-00-02515-009
- Utilities: PropaneCircuit breakers
- Water: Public
- Sewer: Public Sewer
- Source: BRIGHT_MAIN
- Exclusions: Call Agent
This listing courtesy of Michael Valenza Jr. , Buxmont Property Management LLC
Monthly Payment
- Principal & Interest $
- Property Taxes $
- Home Insurance $
- VA Funding Fee $

 New - 1 day ago