34 BUTTERNUT DR, Hatboro, PA 19040
- 6 beds |
- 4 baths |
- 3,180 sqft
 Single-Family Home
  Built in 1955
  0.34acre lot
 —— car garage
  $247/sqft
  Listed 15 days ago
Property Description
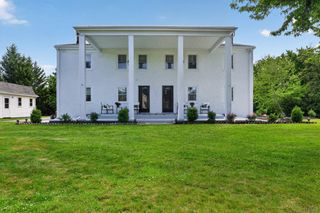
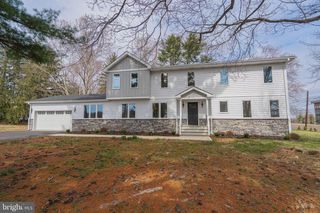
Discover the ultimate versatile living solution in this beautifully maintained 6-bedroom, 3-full-bath raised rancher, located in the highly desirable Hatboro-Horsham School District. Originally a three-bedroom, one-bathroom rambler-style property, an expansive 2016 renovation completely transformed this structure into the amazing residence you see today. The main level boasts a bright, open-concept floor plan where the kitchen—complete with a peninsula breakfast bar and stainless-steel appliances—flows seamlessly into the main living areas. The impressive 2016 addition introduces an oversized great room, a formal dining room, a first-floor laundry room, a functional mudroom, and a private primary suite featuring a walk-in closet and an en-suite bath with a glass-enclosed shower. During the renovation, a dedicated, secondary HVAC system was added to handle the new zone, along with replacing the roof and windows. The property also features a second-story addition that dramatically expands the living space. This private second-floor suite perfectly blends space and versatility for multi-generational living. Dual access via an interior staircase or separate exterior entrance offers total independence. The fully self-contained area features 2 bedrooms, a full bath, a living room, a wet bar with an island, and laundry hookups. Complete with a private deck, dedicated HVAC, and a massive floored walk-in attic, it is an ideal setup for in-laws, long-term guests, or adult children. Finish your tour by stepping outside into the backyard; enjoy your own private sanctuary, where a tranquil, level, and fully fenced backyard awaits. Host unforgettable gatherings beneath the covered patio that spans the entire length of the home. This property offers a peaceful respite, making it hard to believe that bustling thoroughfares and daily conveniences are only minutes away. Schedule your showing today to discover a rare real estate gem that masterfully blends an unmatched combination of expansive space, lifestyle flexibility, and undeniable relaxation.
- Listing Status:
- Active
- Data Last Updated:
- August 8, 2026 at 4:20AM
- Listing Office:
- Coldwell Banker Hearthside-Doylestown : 2153403500
- Listing Agent:
- Moya Shea : 2672782018
- MLS ID:
- PAMC2181278

- General: Above GradeBelow Grade
- Style: ColonialDwelling w/Separate Living AreaRaised Ranch/RamblerConverted Dwelling
- Other Structures: BalconyPatio
- Parking: Asphalt Driveway
- Roofing: Architectural Shingle
- Windows: Double hungReplacementVinyl clad
- General: Vinyl SidingBrickBlock2BlockCrawl SpaceSlab
- Originating MLS: BRIGHT_MAIN
- School District: HATBORO-HORSHAM
- County: MONTGOMERY-PA
- Zoning: 1101 RES: 1 FAM36-00-01486-008
- Utilities: PropaneElectric availableSewer availableWater availableCable tv available200 amp service
- Water: Public
- Sewer: Public Sewer
- Source: BRIGHT_MAIN
This listing courtesy of Moya Shea , Coldwell Banker Hearthside-Doylestown
Monthly Payment
- Principal & Interest $
- Property Taxes $
- Home Insurance $
- VA Funding Fee $