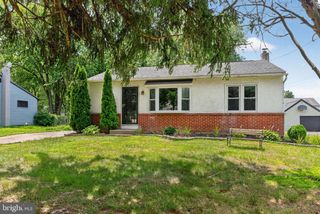
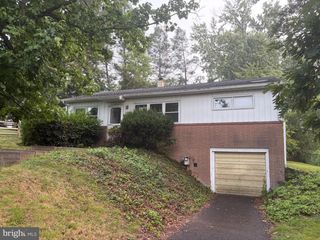
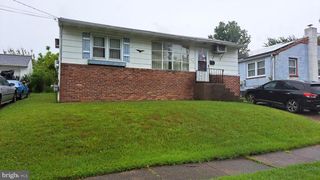
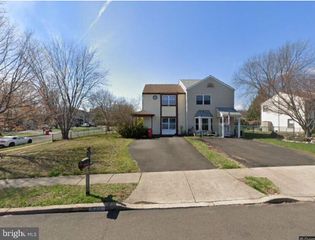
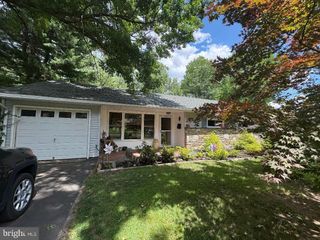
419 EVERGREEN AVE, Hatboro, PA 19040
- 3 beds |
- 1 bath |
- 1,080 sqft
 Single-Family Home
  Built in 1945
  5,227sqft lot
 —— car garage
  $336/sqft
  Listed 28 days ago
Property Description
Welcome to this beautifully maintained 3-bedroom, 1-bath twin home nestled in the heart of Hatboro Borough and located within the award-winning Hatboro-Horsham School District! Offering no association fees, central air, a finished basement, and a fully fenced backyard, this move-in ready home combines comfort, convenience, and value. Step inside to a bright and inviting living room featuring beautiful hardwood floors and abundant natural light. The spacious eat-in kitchen boasts granite countertops, ample cabinetry, a breakfast bar, and direct access to the backyard—perfect for everyday living and entertaining. Upstairs you'll find three comfortable bedrooms with hardwood flooring and an updated full bath. The finished basement provides additional living space that's perfect for a family room, home office, gym, or playroom, along with plenty of storage. Step outside to enjoy your private, fully fenced backyard complete with a rear deck, spacious lawn, and covered gazebo—ideal for relaxing, entertaining, or enjoying warm summer evenings. A private driveway provides convenient off-street parking. Additional highlights include central air conditioning, replacement front door, and no HOA or association fees. HVAC was changed in 2024. Ideally located just minutes from downtown Hatboro's restaurants, shopping, parks, community events, SEPTA Regional Rail, and major commuting routes, this home offers the perfect combination of small-town charm and everyday convenience. Don't miss your opportunity to own this wonderful home in one of Montgomery County's most desirable boroughs!
- Listing Status:
- Pending
- Date Added:
- July 11, 2026
- Data Last Updated:
- August 8, 2026 at 5:17AM
- Listing Office:
- Long & Foster Real Estate, Inc. : 2159686703
- Listing Agent:
- Tammy L Smith : 2154075559
- MLS ID:
- PAMC2186576

- General: Ceiling Fan(s)Combination Kitchen/DiningDining AreaFloor Plan - OpenKitchen - IslandWood Floors
- Rooms: Living RoomDining RoomPrimary BedroomBedroom 2Bedroom 3KitchenBasement
- Appliances: Built-In Range
- Laundry: Basement
- Basement: FullPartially finished
- Flooring: Hardwood
- A/C: Central A/C
- Heating: Forced AirNatural Gas
- Disability Feature: None
- General: OtherAbove GradeBelow Grade
- Style: Colonial
- Other Structures: Deck
- Parking: Paved Driveway
- Roofing: Other
- General: Brick2Other
- Originating MLS: BRIGHT_MAIN
- School District: HATBORO-HORSHAM
- County: MONTGOMERY-PA
- Zoning: R308-00-01765-009
- Fencing: Fully
- Utilities: 100 amp service
- Water: Public
- Sewer: Public Sewer
- Source: BRIGHT_MAIN
- Exclusions: Hot tub and Pool
This listing courtesy of Tammy L Smith , Long & Foster Real Estate, Inc.
Monthly Payment
- Principal & Interest $
- Property Taxes $
- Home Insurance $
- VA Funding Fee $

 New - 1 day ago