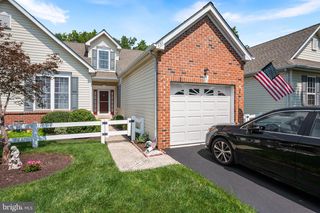
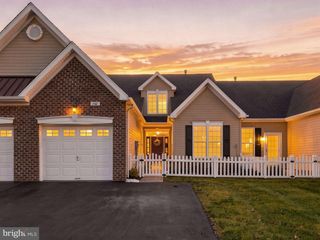
1526 TARRINGTON WAY, Hatfield, PA 19440
- 3 beds |
- 2 baths |
- 1,877 sqft
 Town Home
 Built in 2003
 1,742sqft lot
 1 car garage
 $226/sqft
 Listed 2 days ago
Property Description
Welcome to 1526 Tarrington Way! This inviting home offers a comfortable floor plan with hardwood flooring, attractive architectural details, and plenty of natural light throughout. The kitchen offers 42-inch cabinets, stainless steel appliances, gas cooking, tile flooring, recessed lighting, and a pantry, along with convenient access to the attached one-car garage. The family room showcases a cathedral ceiling, hardwood flooring, and ceiling fan. The adjoining sunroom provides a wonderful space to relax, featuring a cathedral ceiling, tile flooring, ceiling fan, and sliding glass door leading to the rear patio. The dining room features hardwood floors, chair rail and crown molding. The main bedroom offers a cathedral ceiling, hardwood flooring, double closets and access to the full main bath with double vanity, tile flooring and stall shower. The second bedroom features hardwood flooring, while the spacious primary bedroom offers a cathedral ceiling and double closets. A full hall bath includes tile flooring, a tub/shower combination. There is also a good size laundry room to round out the main floor. Additional living space is provided by the versatile loft, which can serve as a third bedroom or additional sitting area/office. It features hardwood flooring, a ceiling fan, and access to attic storage and utility room. Additional features include a newer roof and Water heater. Don’t miss this opportunity. Home is easy to show and ready to go!!
- Listing Status:
- Active
- Data Last Updated:
- November 19, 2026 at 7:18AM
- Listing Office:
- Keller Williams Real Estate-Montgomeryville : 2156311900
- Listing Agent:
- Ryan Godshall : 2158964225
- MLS ID:
- PAMC2200584

- General: Above GradeBelow Grade
- Style: Colonial
- Other Structures: Patio
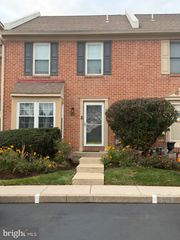
- General: Vinyl SidingBrick Front1.5Slab
- HOA Amenities: Jog/Walk PathCommon Area MaintenanceLawn MaintenanceSnow RemovalTrash250.0Monthly
- Originating MLS: BRIGHT_MAIN
- School District: NORTH PENN
- County: MONTGOMERY-PA
- Zoning: RESIDENTIAL35-00-21201-139
- Fencing: Privacy
- Water: Public
- Sewer: Public Sewer
- Source: BRIGHT_MAIN
- Exclusions: Livingroom decorative shelf
This listing courtesy of Ryan Godshall , Keller Williams Real Estate-Montgomeryville
Monthly Payment
- Principal & Interest $
- Property Taxes $
- Home Insurance $
- VA Funding Fee $