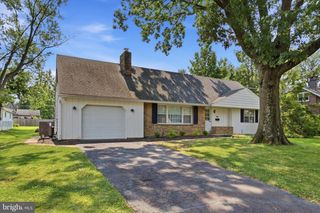
246 OAK PARK RD, Hatfield, PA 19440
- 3 beds |
- 2 baths |
- 1,708 sqft
 Single-Family Home
  Built in 1946
  0.84acre lot
 2 car garage
  $307/sqft
  Listed 1 month ago
Property Description
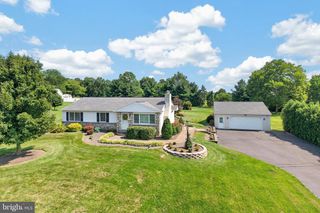
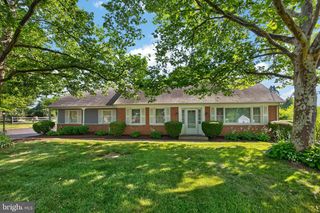
Why settle for a townhome when you can have a .84 acre of your own and a home that's already been beautifully updated from top to bottom? Welcome to this stunning 3-bedroom, 2-bath ranch in the North Penn School District, offering the convenience of one-floor living without sacrificing space, privacy, or style. Thoughtfully redesigned and extensively upgraded, this home is truly move-in ready. Major improvements completed in 2016 include a new roof, windows, plumbing, HVAC system, R-38 blown insulation, and 200-amp electrical service, giving you peace of mind for years to come. Step inside and you'll immediately appreciate the open-concept floor plan designed for modern living and effortless entertaining. The spacious living room, dining area, and kitchen are connected by beautiful hand-scraped hardwood floors. A wood-burning fireplace with a striking stone surround creates a warm focal point, while natural light fills the space throughout the day. The kitchen is the centerpiece of the home, featuring 39-inch cabinetry, granite countertops, a center island, and upgraded slate appliances, including a French-door refrigerator. Whether you're hosting friends or enjoying a quiet evening at home, this space was designed to bring people together. French doors off the dining area lead to a patio overlooking the expansive .84-acre lot—a rare find in today's market. There's room for pets to roam, kids to play, gardens to grow, and outdoor gatherings of any size. The primary suite offers a beautifully renovated tile bath with double vanity and walk-in shower, along with two closets for ample storage. Two additional bedrooms provide flexibility for family, guests, or a home office. A partially floored attic, attached storage sheds, and a two-car garage ensure there's plenty of room for all your belongings. If you've been considering a townhome, take a look at what this property offers instead: no shared walls, no cramped outdoor space, no feeling boxed in. Just a beautifully updated home, a large private yard, and the freedom that comes with owning your own piece of land. Move right in, unpack, and start enjoying the lifestyle you've been looking for.
- Listing Status:
- Pending
- Date Added:
- June 26, 2026
- Data Last Updated:
- August 8, 2026 at 7:16AM
- Listing Office:
- RE/MAX Professional Realty : 6103638444
- Listing Agent:
- Kirk R Simmon : 4848802388
- MLS ID:
- PAMC2185352

- General: Primary Bath(s)Kitchen - IslandCeiling Fan(s)Bathroom - Stall ShowerBreakfast Area
- Rooms: Living RoomDining RoomPrimary BedroomBedroom 2KitchenFamily RoomBedroom 1Attic
- Appliances: Oven - Self CleaningDishwasher
- Laundry: Main Floor
- Flooring: WoodFully carpetedVinylTile brick
- A/C: Central A/C
- Heating: Forced AirPropane - Leased
- Fireplace: StoneFireplaceFireplaces: 1
- Disability Feature: None
- General: Above Grade
- Style: Ranch/Rambler
- Other Structures: Patio
- Parking: Asphalt Driveway
- Roofing: PitchedShingle
- Windows: Replacement
- General: Vinyl Siding1Slab
- Originating MLS: BRIGHT_MAIN
- School District: NORTH PENN
- County: MONTGOMERY-PA
- Zoning: RA135-00-07312-006
- Utilities: PropaneCable tv available200 amp service
- Water: Public
- Sewer: Public Sewer
- Source: BRIGHT_MAIN
This listing courtesy of Kirk R Simmon , RE/MAX Professional Realty
Monthly Payment
- Principal & Interest $
- Property Taxes $
- Home Insurance $
- VA Funding Fee $

 New - 2 hours ago