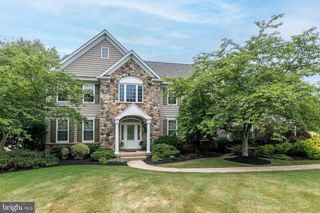
345 REINERT RD, Hatfield, PA 19440
- 4 beds |
- 3 baths |
- 3,576 sqft
 Single-Family Home
  Built in 1992
  1.05acre lot
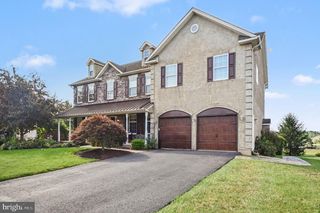
 2 car garage
  $238/sqft
  Listed 16 days ago
Property Description
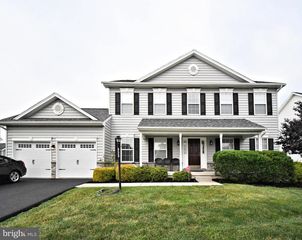
COMING SOON! All showings begin at the open house on Saturday 11:00-1:00. Nestled on a beautifully level, one-acre lot, this impressive residence offers 3,575 square feet of adaptable living space. The expansive first floor boasts generously sized rooms, making it ideal for entertaining and providing both comfort and convenience for everyone. A double-sided fireplace seamlessly connects the family room and game room, adding a warm ambiance to gatherings. The versatile office space can easily be converted into an in-law suite, while the spacious game and entertainment room features a wet bar and a large eat-in kitchen—perfect for hosting guests or family events. The morning room is perfectly positioned to capture the beauty of the outdoors, making it an ideal spot to relax and enjoy the natural surroundings. Upstairs, the luxurious primary suite includes an en-suite bathroom, two sizeable walk-in closets, and a roomy dressing area. Three additional well-proportioned bedrooms and a hall bath complete the upper level, ensuring ample space for family or visitors. Step outside to a tiered deck designed for entertaining, which overlooks an inviting above-ground pool. The spacious yard is fully enclosed with a fence, providing a safe and secure environment for your pets to play and roam freely. The property also offers a side-entry, two-car garage, providing secure parking and extra storage. For added convenience, the laundry room is located on the first floor, streamlining daily routines and making chores more accessible. This home masterfully blends comfort, functionality, and elegance, offering an ideal setting for both everyday living and memorable gatherings.
- Listing Status:
- Active
- Date Added:
- July 11, 2026
- Data Last Updated:
- July 27, 2026 at 1:19PM
- Listing Office:
- Quinn & Wilson, Inc. : 2158857600
- Listing Agent:
- Elizabeth Alexander : 2158061518
- MLS ID:
- PAMC2186856

- General: Above GradeBelow Grade
- Style: Colonial
- Roofing: Shingle
- General: Vinyl Siding2Concrete Perimeter
- Road/Access: 176
- Originating MLS: BRIGHT_MAIN
- School District: NORTH PENN
- County: MONTGOMERY-PA
- Zoning: R 17553-00-00392-005
- Water: Public
- Sewer: Public Sewer
- Source: BRIGHT_MAIN
This listing courtesy of Elizabeth Alexander , Quinn & Wilson, Inc.
Monthly Payment
- Principal & Interest $
- Property Taxes $
- Home Insurance $
- VA Funding Fee $