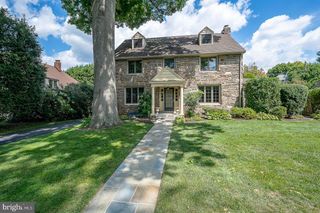
108 E TOWNSHIP LINE RD, Havertown, PA 19083
- 6 beds |
- 3 baths |
- 2,875 sqft
 Single-Family Home
  Built in 1909
  7,841sqft lot
 —— car garage
  $208/sqft
  Listed 2 months ago
Property Description
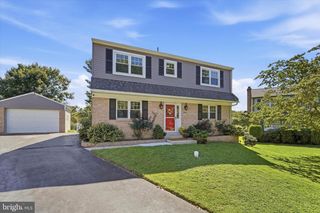
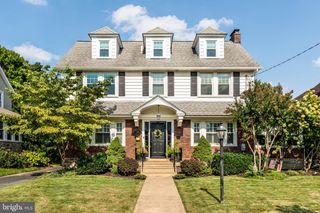
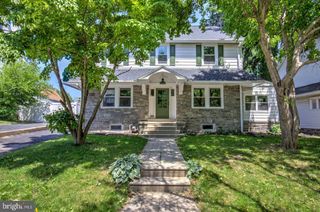
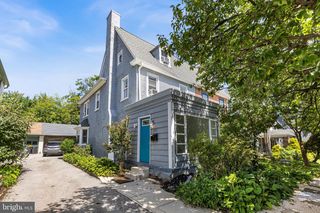
Make an Offer!! Recent improvements include roof 2024, updated gas lines, upgraded electrical panel and new sewer line. A spacious and character-filled Colonial located in the desirable Haverford School District. Offering approximately 2,875 square feet of living space, this 6-bedroom, 3 full bath home blends timeless architectural details with generous room sizes and endless possibilities. A large backyard with endless possibilities. To add the Central AC just need the outside condenser and hook up. Step inside to find beautiful original woodwork, hardwood floors, a welcoming living room with a wood-burning fireplace, a formal dining room perfect for entertaining, and an eat-in kitchen. The enclosed rear porch with a gas fireplace provides a cozy year-round retreat overlooking the backyard. The second floor features four spacious bedrooms and a full bath, while the third floor offers two additional bedrooms, another full bath, and flexible space ideal for guests, a home office, or extended family. The full basement has been waterproofed, provides abundant storage, laundry and future finishing potential. Conveniently located near parks, shopping, dining, public transportation, this home offers exceptional space, charm, and opportunity in one of Havertown's most sought-after neighborhoods. Schedule your private showing today!
- Listing Status:
- Active
- Date Added:
- July 17, 2026
- Data Last Updated:
- September 24, 2026 at 3:17AM
- Listing Office:
- Coldwell Banker Realty : 6108289558
- Listing Agent:
- Carla M Abreu : 2152902271
- MLS ID:
- PADE2118414

- General: Above GradeBelow Grade
- Style: Colonial
- Roofing: Shingle
- General: FrameMasonry3Block
- Originating MLS: BRIGHT_MAIN
- School District: HAVERFORD TOWNSHIP
- County: DELAWARE-PA
- Zoning: R22-02-01077-00
- Water: Public
- Sewer: Public Sewer
- Source: BRIGHT_MAIN
- Exclusions: Fridge
This listing courtesy of Carla M Abreu , Coldwell Banker Realty
Monthly Payment
- Principal & Interest $
- Property Taxes $
- Home Insurance $
- VA Funding Fee $

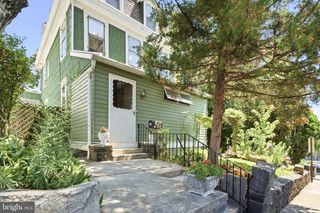
 New - 1 day ago