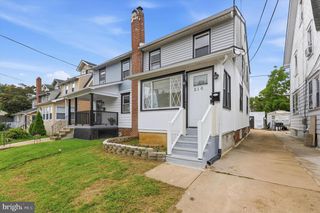
1210 HOLLYWOOD AVE, Havertown, PA 19083
- 3 beds |
- 2 baths |
- 1,489 sqft
 Single-Family Home
  Built in 1923
  3,049sqft lot
 2 car garage
  $212/sqft
  Listed 2 days ago
Property Description
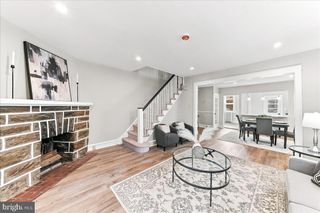
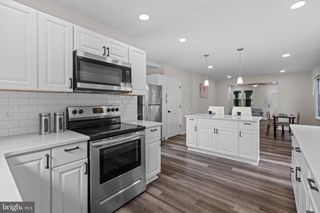
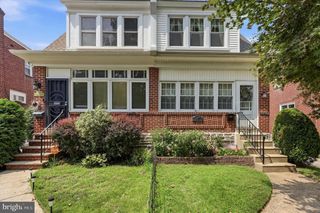
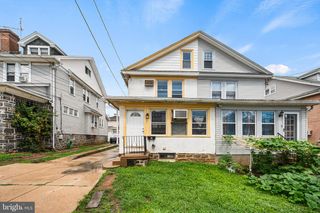
Welcome to 1210 Hollywood Avenue, Havertown, PA, a charming home that blends classic character with an unbeatable location in the heart of Haverford Township. Built in 1923, this home offers approximately 1,489 square feet of living space on a 3,136-square-foot lot, providing the perfect balance of historic charm and everyday functionality. Step inside to discover inviting living spaces filled with natural light and timeless architectural details that make older Havertown homes so desirable. Whether you’re relaxing with family, entertaining guests, or working from home, you’ll appreciate the flexible layout and comfortable flow throughout. This home has 3 bedrooms, 2 full bathrooms, a fully finished basement and attic space maximizing the homes space. Outside, enjoy a private yard with room to garden, entertain, or simply unwind. There is also a driveway and a one car detached garage for convenient parking. The location is hard to beat, just minutes from neighborhood parks, shopping, restaurants, schools, and public transportation, with convenient access to Route 3, the Blue Route (I-476), and Center City Philadelphia. Whether you’re commuting or exploring everything the Main Line has to offer, you’ll love calling this neighborhood home.If you’re searching for a Havertown home for sale, this property offers the charm, location, and opportunity today’s buyers are looking for. Perfect for first-time buyers, growing households, investors or anyone looking to enjoy the award-winning Haverford Township community, 1210 Hollywood Avenue is ready for its next chapter.Don’t miss your opportunity to own a home in one of Delaware County’s most sought-after neighborhoods, schedule your private showing today!
- Listing Status:
- Active
- Date Added:
- August 18, 2026
- Data Last Updated:
- August 20, 2026 at 7:18AM
- Listing Office:
- Keller Williams Real Estate-Langhorne : 2157576100
- Listing Agent:
- Jocelyn Murphy : 4846566957
- MLS ID:
- PADE2120574

- General: Street LightsAbove GradeBelow Grade
- Style: Colonial
- Other Structures: Porch
- Windows: Double hung
- General: Aluminum SidingVinyl Siding4Concrete Perimeter
- Originating MLS: BRIGHT_MAIN
- School District: UPPER DARBY
- County: DELAWARE-PA
- Zoning: RESIDENTIAL16-08-01683-00
- Fencing: PrivacyWood
- Utilities: Cable tv availablePhone available100 amp service
- Water: Public
- Sewer: Public Sewer
- Source: BRIGHT_MAIN
This listing courtesy of Jocelyn Murphy , Keller Williams Real Estate-Langhorne
Monthly Payment
- Principal & Interest $
- Property Taxes $
- Home Insurance $
- VA Funding Fee $

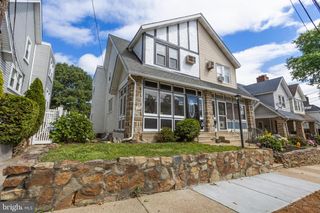
 New - 2 days ago