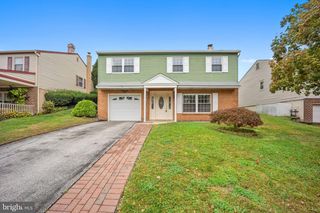
205 FAIRLAMB AVE, Havertown, PA 19083
- 3 beds |
- 2 baths |
- 1,967 sqft
 Single-Family Home
 Built in 1940
 7,405sqft lot
 —— car garage
 $305/sqft
 Listed 8 days ago
Property Description
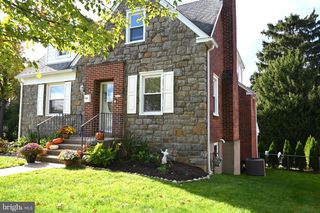
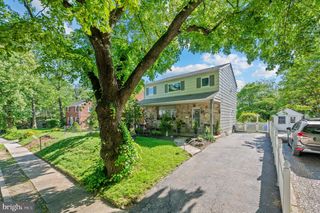
Beautifully Renovated and Expanded in 2024 – A Wonderful Opportunity in Havertown! Welcome to this beautifully renovated and expanded home, ideally located in the desirable Westgate Hills neighborhood of Havertown in Haverford Township! Renovated in 2024, this home offers updated finishes, flexible living spaces, and a fantastic backyard that provides the perfect setting for relaxing, entertaining, gardening, and outdoor enjoyment. Step inside to discover attractive vinyl flooring and a thoughtfully designed first floor featuring two separate living areas, offering plenty of room for everyday living and entertaining. The inviting living space includes a fireplace, adding warmth and character to the home. The fully updated kitchen features modern finishes and ample functionality, with a convenient adjoining dining area that creates a natural gathering place for family and friends. Three skylights in the kitchen, dining area, and bathroom bring additional natural light into the home. The first floor also includes a beautifully renovated full bathroom with a walk-in shower, along with an additional flexible-use room created from the former garage space. This versatile area offers possibilities for a home office, hobby room, recreation space, or additional living area, depending on your needs. A convenient side entrance provides easy access to the kitchen and backyard. Upstairs, you'll find three bedrooms and a second fully renovated bathroom featuring a walk-in shower. The home also offers multiple heating and cooling systems, including separate first-floor systems, a dedicated split system for the additional room, and a heat pump serving the second floor. This multi-zone setup allows for greater flexibility in managing comfort throughout the home. The backyard is truly a standout feature! Step through the sliding glass door from the dining area onto the outdoor porch, complete with a durable concrete floor and plenty of room to enjoy the outdoors. The spacious backyard offers endless possibilities for entertaining, outdoor activities, gardening, play space, or simply relaxing. Two large storage sheds provide additional room for tools, equipment, seasonal items, and recreational gear. A concrete walkway along the side of the home adds convenience and accessibility to the outdoor space. A private driveway provides off-street parking. Located in the Westgate Hills community, residents can enjoy neighborhood activities and the benefits of an active civic association. The home is also conveniently situated near local parks, shopping, restaurants, and major roadways, making everyday errands and commuting more convenient. With its extensive 2024 updates, versatile living spaces, multiple heating and cooling systems, and exceptional outdoor space, this home offers a wonderful opportunity to enjoy comfortable living in the heart of Havertown. Come see all that this special property has to offer!
- Listing Status:
- Active
- Date Added:
- October 19, 2026
- Data Last Updated:
- October 27, 2026 at 2:20PM
- Listing Office:
- KW Greater West Chester : 6104366500
- Listing Agent:
- Nikhil Raj Manne : 8482190439
- MLS ID:
- PADE2125682

- General: Chimney Cap(s)Above GradeBelow Grade
- Style: Cape Cod
- Other Structures: Patio
- Parking: Asphalt Driveway
- Roofing: Asphalt
- Windows: Double pane windows
- General: BrickVinyl Siding2Slab
- Originating MLS: BRIGHT_MAIN
- School District: HAVERFORD TOWNSHIP
- County: DELAWARE-PA
- Zoning: R522-09-00808-00
- View: Street
- Fencing: ChainLink
- Utilities: Circuit breakers200 amp service
- Water: Public
- Sewer: Public Sewer
- Source: BRIGHT_MAIN
This listing courtesy of Nikhil Raj Manne , KW Greater West Chester
Monthly Payment
- Principal & Interest $
- Property Taxes $
- Home Insurance $
- VA Funding Fee $

 New - 1 day ago