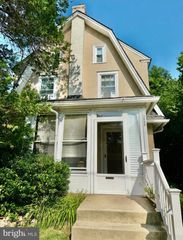
2600 WENDY RD, Havertown, PA 19083
- 3 beds |
- 3 baths |
- 2,250 sqft
 Single-Family Home
  Built in 1950
  0.26acre lot
 1 car garage
  $309/sqft
  Listed 6 days ago
Property Description
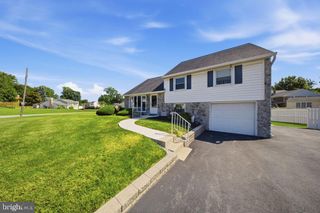
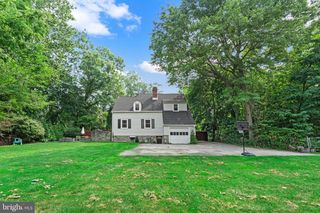
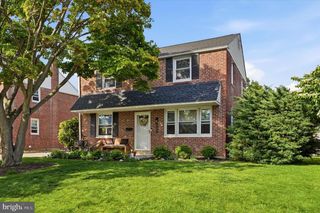
Welcome to this beautifully maintained all-brick home offering approximately 2,800 square feet of thoughtfully designed living space in the heart of desirable Havertown. Situated on a spacious corner lot with plenty of yard space, this immaculate residence combines timeless charm with generous room sizes and a flexible floor plan perfect for today's lifestyle. A substantial first-floor addition creates exceptional living space rarely found in the area. The welcoming Living Room features gleaming hardwood floors and a classic fireplace with a raised-panel mantel, while the spacious Family Room is highlighted by a stunning stone fireplace—an inviting place to gather with family and friends. The Kitchen and Dining Room both feature durable tile flooring, with the Kitchen offering convenient access to the driveway through a side entrance. The Family Room has a complete, updated full bathroom featuring a walk-in shower, a large walk-in closet, and sliding glass doors leading to the expansive backyard. Whether used as a luxurious primary suite, guest quarters, home office, or just a family Room recreation space, this area provides incredible flexibility to meet your needs. Upstairs, you'll find three generously sized bedrooms and an updated hall bathroom. The finished lower level offers additional living space perfect for a media room, playroom, home gym, or office, along with a convenient powder room and a separate storage area. Additional highlights include an attached one-car garage, beautiful hardwood floors, two fireplaces, abundant natural light, and exceptional curb appeal. Ideally located in the heart of Havertown, you'll enjoy easy access to Paddock park, shopping, restaurants, schools, public transportation, and major commuter routes. This meticulously cared-for home offers the perfect blend of space, comfort, and location. Don't miss this wonderful opportunity to make it your own!
- Listing Status:
- Active
- Date Added:
- July 20, 2026
- Data Last Updated:
- July 26, 2026 at 6:18PM
- Listing Office:
- BHHS Fox&Roach-Newtown Square : 6103536200
- Listing Agent:
- Lawrence Besa : 6103253055
- MLS ID:
- PADE2119182

- General: SidewalksStreet LightsAbove GradeBelow Grade
- Style: Colonial
- Parking: Asphalt DrivewayPaved Driveway
- General: Brick2Concrete Perimeter
- Originating MLS: BRIGHT_MAIN
- School District: HAVERFORD TOWNSHIP
- County: DELAWARE-PA
- Zoning: RESIDENTIAL22-03-02133-00
- Water: Public
- Sewer: Public Sewer
- Source: BRIGHT_MAIN
This listing courtesy of Lawrence Besa , BHHS Fox&Roach-Newtown Square
Monthly Payment
- Principal & Interest $
- Property Taxes $
- Home Insurance $
- VA Funding Fee $

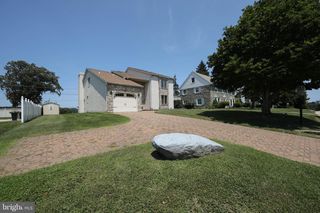
 New - 1 day ago