1648 Oakridge Lane, Hellertown Boro, PA 18055
- 3 beds |
- 3 baths |
- 1,716 sqft
 Town Home
  Built in 2006
  87sqft lot
 1 car garage
  $215/sqft
  Listed 20 days ago
Property Description
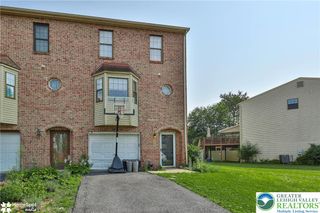
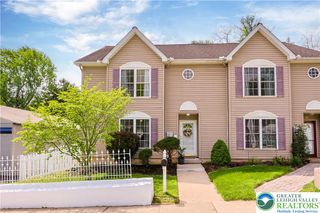
It's here....your new home! Beautifully maintained 3-bedroom condo- perfect starter home or for those ready to downsize. Welcome home to this beautiful and impeccably maintained 3-bedroom condo offering comfort, style, and convenience in a fantastic location. The home features newly upgraded appliances, wood flooring, vinyl wood-plank flooring, granite countertops, and large Southern-facing windows that fill the home with natural light throughout the day. With 2 1/2 bathrooms and a spacious, flexible layout, there is plenty of room for everyday living and entertaining. The first level offers a large den or additional living area, providing the perfect space for a home office, family room, playroom, or guest area. Additional highlights include a 1-car garage, abundant natural light, and thoughtful updates throughout. Located in the Saucon Valley School District, the property offers easy access to Highway 78 as well as nearby shopping, dining, and everyday conveniences. Beautifully cared for and move-in ready, this condo is an excellent opportunity for a first-time buyer or anyone looking for a low-maintenance home located in a convenient location. Don't miss the opportunity to make this wonderful condo your new home.
- Listing Status:
- Active
- Data Last Updated:
- September 24, 2026 at 7:20AM
- Listing Office:
- Keller Williams Northampton : (610) 867-8888
- MLS ID:
- 783865
- General: Patio
- Style: Colonial
- Parking: Built InGarageOff StreetOn Street
- Roofing: AsphaltFiberglass
- Windows: Drapes
- General: BrickVinyl Siding2Slab
- Road/Access: Public Road
- HOA Amenities: 275.0Monthly
- Originating MLS: HIGH_LHI
- School District: Saucon Valley
- County: Northampton
- Zoning: 15R2Q7-15-3-23-0715
- View: CourtyardView
- Utilities: 200+ Amp ServiceCircuit Breakers
- Water: Public
- Sewer: Public Sewer
- Source: HIGH_LHI
- Ownership: Fee Simple
This listing courtesy of Keller Williams Northampton
Monthly Payment
- Principal & Interest $
- Property Taxes $
- Home Insurance $
- VA Funding Fee $