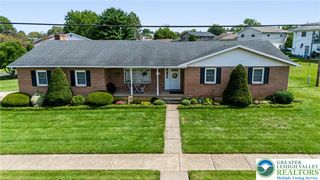
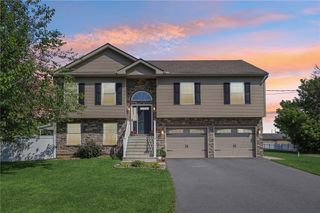
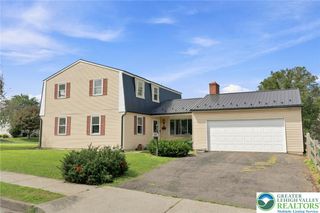
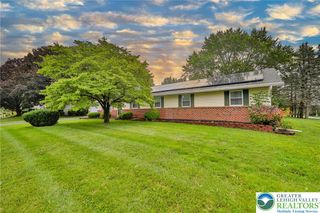
419 Main Street, Hellertown Boro, PA 18055
- 4 beds |
- 3 baths |
- 2,944 sqft
 Single-Family Home
  Built in 1870
  8,799sqft lot
 2 car garage
  $153/sqft
  Listed 1 month ago
Property Description
Welcome to 419 Main Street, a spacious brick home offering 2,944 square feet of living space in the heart of Hellertown. With a size that is hard to find in the borough, this home offers plenty of room and flexibility throughout. The main level features generous living areas, including a large family room with a fireplace, as well as a bedroom and full bath, providing the convenience of main-level living. Upstairs, you'll find three additional bedrooms offering plenty of space for family, guests, or a home office. With nearly 3,000 square feet of living space and four separate entrances, the property's layout also offers potential for an in-home business or professional office while maintaining dedicated living areas. Buyers should confirm permitted uses with Hellertown Borough. A full basement provides additional storage and possibilities. Outside, the property includes a yard and a large detached two-car garage, providing valuable space for vehicles, storage, a workshop, or hobbies. Public water and sewer add convenience, and the home is located in the Saucon Valley School District. Conveniently situated along Main Street with easy access to Hellertown's shops, restaurants, local amenities, I-78, Bethlehem, and the greater Lehigh Valley. A unique opportunity for buyers looking for substantially more space and flexibility than the typical Hellertown home.
- Listing Status:
- Active
- Data Last Updated:
- September 24, 2026 at 6:20AM
- Listing Office:
- Coldwell Banker Hearthside : (610) 847-3300
- MLS ID:
- 782853
- General: DeckPorchPatioShedShed(s)
- Style: Colonial
- Other Structures: Shed(s)
- Parking: DrivewayDetachedGarageOff StreetOn Street
- Roofing: AsphaltFiberglass
- General: BrickStoneWood Siding3BasementStone
- Originating MLS: HIGH_LHI
- School District: Saucon Valley
- County: Northampton
- Zoning: 15TCQ7SW3A-4-13-0715
- Water: Public
- Sewer: Public Sewer
- Source: HIGH_LHI
- Ownership: Fee Simple
This listing courtesy of Coldwell Banker Hearthside
Monthly Payment
- Principal & Interest $
- Property Taxes $
- Home Insurance $
- VA Funding Fee $