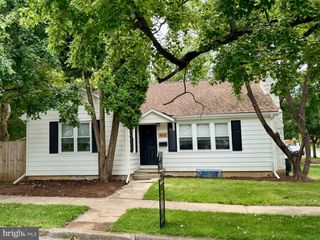
133 W AREBA AVE, Hershey, PA 17033
- 2 beds |
- 2 baths |
- 1,796 sqft
 Single-Family Home
 Built in 1974
 5,663sqft lot
 2 car garage
 $198/sqft
 Listed 1 month ago
Property Description
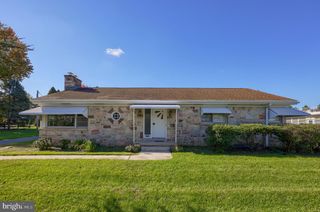
This charming single-family home located at 133 W Areba Ave in Hershey, PA offers a perfect blend of comfort and functionality. Built in 1974, this two-story property boasts 1796 sq. ft. of living area.The main floor features a spacious living room, dining room combination, an ample kitchen, and a convenient half bathroom for guests. The kitchen includes all appliances and a dining area perfect for enjoying meals with loved ones. There is also a large laundry with plenty of room for a pantry. Upstairs, you will find the primary bedroom along with the second bedroom and a full bathroom. The oversized full bathroom is ready for your ideas. The property has a three-season porch off the kitchen and offers a back yard that provides endless opportunities for outdoor activities and gatherings. Out back is an oversized two car garage and two additional off street paved parking spaces. Located in the heart of Hershey, this home offers easy access to all the amenities the area has to offer. From shopping and dining to entertainment and recreation, everything you need is just a short distance away. Additionally, the property is situated in a quiet and friendly neighborhood, making it an ideal place to call home.
- Listing Status:
- Active
- Data Last Updated:
- November 19, 2026 at 6:16AM
- Listing Office:
- Hawkins Real Estate Services : 2407932485
- Listing Agent:
- Joseph E Hawkins : 9418820755
- MLS ID:
- PADA2065390

- General: Above Grade
- Style: Traditional
- General: Aluminum SidingBlockFrame2BlockCrawl Space
- Road/Access: 40
- Originating MLS: BRIGHT_MAIN
- School District: DERRY TOWNSHIP
- County: DAUPHIN-PA
- Zoning: RESIDENTIAL24-018-038-000-0000
- View: Street
- Utilities: Cable tvPhone
- Water: Public
- Sewer: Public Sewer
- Source: BRIGHT_MAIN
This listing courtesy of Joseph E Hawkins , Hawkins Real Estate Services
Monthly Payment
- Principal & Interest $
- Property Taxes $
- Home Insurance $
- VA Funding Fee $