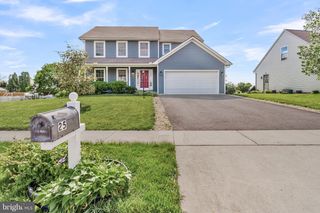
1980 CREEK HOLLOW LN, Hershey, PA 17033
- 4 beds |
- 3 baths |
- 2,563 sqft
 Single-Family Home
  Built in 1999
  7,841sqft lot
 2 car garage
  $176/sqft
  Listed 16 days ago
Property Description
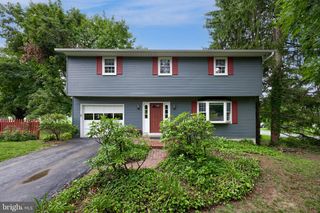
Opportunity awaits at 1980 Creek Hollow Lane, a four-bedroom home offering approximately 2,563 square feet above grade on a corner lot in Hershey’s established Jacobs Creek community. Located in Derry Township School District, the property enjoys a peaceful setting with a creek and natural scenery behind the home. The traditional two-story layout includes generous living space, a fireplace and an unfinished basement, providing flexibility for a future owner’s plans. Meaningful improvements include a kitchen renovation completed in 2019, a roof replaced in 2021 and a new water heater installed in spring 2025, along with recent siding, interior door and landscaping repairs. The kitchen cabinetry, countertops and finishes were updated during the renovation; the existing appliances are older. This is not a turnkey property, and buyers should anticipate additional repairs, deferred maintenance and cosmetic updating. For a buyer prepared to invest the necessary work, the home offers a compelling combination of space, four-bedroom functionality, major improvements already completed and a desirable Hershey location. Guardianship sale subject to court approval. *OFFER RECEIVED*
- Listing Status:
- Pending
- Data Last Updated:
- August 7, 2026 at 6:16AM
- Listing Office:
- EXP Realty, LLC : 8883977352
- Listing Agent:
- Kara Ioli Pierce : 7175388858
- MLS ID:
- PADA2062014

- General: Floor Plan - OpenKitchen - Eat-InBreakfast AreaDining AreaFamily Room Off KitchenFormal/Separate Dining RoomPrimary Bath(s)Bathroom - Soaking TubBathroom - Stall ShowerBathroom - Tub ShowerCarpetWindow TreatmentsWood Floors
- Rooms: Living RoomDining RoomPrimary BedroomBedroom 2Bedroom 3Bedroom 4KitchenFamily RoomPrimary BathroomFull BathHalf Bath
- Appliances: Built-In MicrowaveDishwasherOven - SingleOven/Range - ElectricRefrigeratorWasherDryerWaterHeater
- Basement: Unfinished
- Flooring: CarpetWoodVinyl
- A/C: Central A/C
- Heating: Forced AirNatural Gas
- Fireplace: Gas/PropaneMantel(s)FireplaceFireplaces: 1
- Disability Feature: None
- General: Exterior LightingSidewalksAbove GradeBelow Grade
- Style: Traditional
- Other Structures: Deck
- Parking: FreePaved DrivewayPaved ParkingLighted ParkingPrivate
- Roofing: AsphaltShingle
- General: Frame2Block
- HOA Amenities: Common Area Maintenance400.0Annually
- Originating MLS: BRIGHT_MAIN
- School District: DERRY TOWNSHIP
- County: DAUPHIN-PA
- Zoning: RESIDENTIAL24-091-052-000-0000
- View: Garden/LawnStreet
- Utilities: Cable tv availableElectric availableNatural gas availablePhone availableSewer availableWater availableUnder ground
- Water: Public
- Sewer: Public Sewer
- Source: BRIGHT_MAIN
This listing courtesy of Kara Ioli Pierce , EXP Realty, LLC
Monthly Payment
- Principal & Interest $
- Property Taxes $
- Home Insurance $
- VA Funding Fee $

 New - 2 days ago