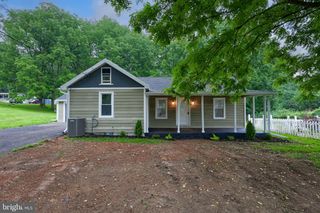
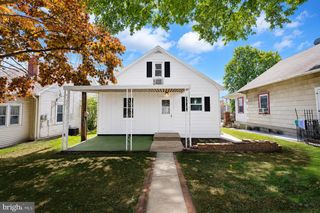
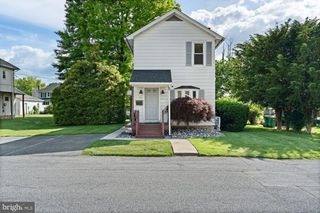
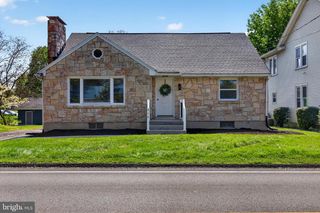
458 LEEARDEN RD, Hershey, PA 17033
- 3 beds |
- 2 baths |
- 1,360 sqft
 Single-Family Home
  Built in 1962
  0.27acre lot
 1 car garage
  $327/sqft
  Listed 1 hour ago
Property Description
Welcome to 458 Leearden Rd, a beautifully updated ranch home nestled in the desirable Glenn Acres neighborhood within the highly sought-after Derry Township School District. Thoughtfully renovated throughout, this move-in ready home offers the perfect blend of comfort, style, and functionality. The heart of the home is the beautifully appointed kitchen, featuring granite countertops, a center island, stainless steel appliances, and an open-concept layout that flows seamlessly into the dining area and inviting family room. A charming wood-burning fireplace serves as the focal point of the living space, creating a warm and welcoming atmosphere for everyday living and entertaining. Just off the dining area, you'll find a stunning screened-in porch, providing the perfect space for outdoor dining, relaxing, or hosting guests while enjoying peaceful views of the surrounding nature. The home also features three spacious bedrooms, two full bathrooms, and a one-car attached garage. The full basement is accessed through the garage, offering endless possibilities to suit your needs with rough-in plumbing for a half bath. With abundant storage space and room to expand, it provides exceptional flexibility for years to come. Ideally located just minutes from Hershey's shopping, dining, entertainment, and medical facilities, this exceptional home combines modern updates with the tranquility of an established neighborhood. Don't miss your opportunity to make this Glenn Acres gem your own!
- Listing Status:
- Active
- Date Added:
- August 7, 2026
- Data Last Updated:
- August 7, 2026 at 6:16AM
- Listing Office:
- Coldwell Banker Realty : 7175342442
- Listing Agent:
- Ajay Patel : 7177567971
- MLS ID:
- PADA2062430

- General: Above GradeBelow Grade
- Style: Ranch/Rambler
- Other Structures: PorchScreened
- Parking: Paved Driveway
- General: StoneStick Built1Other
- Originating MLS: BRIGHT_MAIN
- School District: DERRY TOWNSHIP
- County: DAUPHIN-PA
- Zoning: RESIDENTIAL24-067-019-000-0000
- Utilities: 110 volts
- Water: Public
- Sewer: Public Sewer
- Source: BRIGHT_MAIN
This listing courtesy of Ajay Patel , Coldwell Banker Realty
Monthly Payment
- Principal & Interest $
- Property Taxes $
- Home Insurance $
- VA Funding Fee $

 New - 3 days ago