95 S HILLS DR DR, Hershey, PA 17033
- 4 beds |
- 3 baths |
- 2,568 sqft
 Single-Family Home
 Built in 1958
 0.44acre lot
 2 car garage
 $311/sqft
 Listed 2 months ago
Property Description
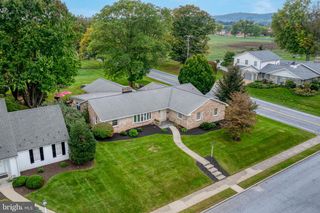
Stunning Hershey Home located less than 1 mile to Hershey Medical Center. The eat-in kitchen is the heart of the home with upgraded countertops, a large island with seating and ample counter space for food preparation. The walk-in pantry offers storage for food and small appliances. The two-sided fireplace creates ambiance in both the kitchen and the family room- ideal for entertaining. Watch the big game or hang out with friends in the family room which boasts a wall of windows offering loads of natural light. A half bath and a laundry room round out this level. Retire to the spacious primary bedroom with its own ensuite boasting a walk-in tile shower and access to the deck- a great spot to enjoy your morning coffee with views of Hershey. Three additional bedrooms and a second full bath will be ideal for guests or for friends. Working from home? The office/den will be a perfect spot for you. No need to scrape ice or snow from your vehicle with the two car garage. See the attached list of the extensive updates throughout the home. Enjoy outdoor living? The patio and backyard offer a great space for hosing a barbcue or playing a game of catch. The yard has mature landscaping offering both beauty, privacy and a tranquil setting. Located in the desirable Hershey/Derry Township School District and minutes from in-town shops and restaurants, schedule your showing today!
- Listing Status:
- Active
- Date Added:
- August 29, 2026
- Data Last Updated:
- November 19, 2026 at 6:16AM
- Listing Office:
- Coldwell Banker Realty : 7175342442
- Listing Agent:
- Sally Copeland : 7175798528
- MLS ID:
- PADA2063290

- General: Above GradeBelow Grade
- Style: Raised Ranch/Rambler
- General: Brick1Permanent
- Originating MLS: BRIGHT_MAIN
- School District: DERRY TOWNSHIP
- County: DAUPHIN-PA
- Zoning: RESIDENTIAL24-072-005-000-0000
- Water: Public
- Sewer: Public Sewer
- Source: BRIGHT_MAIN
This listing courtesy of Sally Copeland , Coldwell Banker Realty
Monthly Payment
- Principal & Interest $
- Property Taxes $
- Home Insurance $
- VA Funding Fee $

 New - 3 days ago