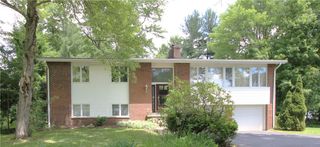
2017 Eastbrook Road, Hickory Twp, PA 16101
- 3 beds |
- 2 baths
 Single-Family Home
  Built in 1940
  1.12acre lot
 —— car garage
  $——/sqft
  Listed 2 months ago
Property Description
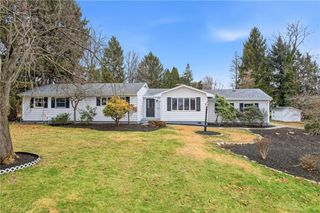
Set on over an acre in a desirable Hickory Township location just outside of Eastbrook, this charming ranch offers a blend of character, modern updates, and exceptional outbuildings, perfect for hobbyists, car enthusiasts, or those needing extra space. Step through the front door into a welcoming enclosed porch that transitions seamlessly into a sun-drenched living room, highlighted by beautifully refinished original hardwood floors. A dramatic arched opening draws you into the dining area, where a farmhouse-style chandelier creates the perfect setting for gatherings. Another charming arched entry leads to the centrally located kitchen, featuring a farmhouse sink and a granite-tiled island that combines style and functionality. A thoughtfully designed 2023 addition expands the home’s versatility, offering a third bedroom, a cozy sitting room with a large storage closet (ideal for a future full bath), and an impressive 18x10 loft, perfect for a teenager’s retreat, office, or creative space. Two additional comfortable bedrooms and an updated full bathroom complete the main level. The lower level extends the living space with a spacious family room finished in newer laminate flooring, along with a dedicated laundry area and abundant storage. Outdoors, the property truly shines with a standout 30x42 detached metal building featuring a durable 6-inch concrete floor, an incredible space for workshops, equipment, or storage. A separate one-car detached garage adds even more convenience. Additional highlights include public water and sewer, a metal roof, updated 200-amp electrical service in the home and 100-amp service in the garage, furnace and A/C (2021), and mostly all new windows (2022). Located within the Laurel School District, this property offers the perfect balance of peaceful space and convenient access, ready to welcome you home.
- Listing Status:
- Active
- Data Last Updated:
- July 7, 2026 at 2:16AM
- Listing Office:
- HOWARD HANNA REAL ESTATE SERVICES : 724-654-5555
- Listing Agent:
- Renee Dean : 724-654-5555
- MLS ID:
- 1750986

- Style: Ranch
- Pool: None
- Parking: DetachedGarageParking spaces: 3
- Roofing: Metal
- Windows: Multi Pane
- General: Vinyl Siding1
- Originating MLS: WESTPENN_WPN
- School District: Laurel
- County: Lawrence
- Water: Public
- Sewer: Public Sewer
- Source: WESTPENN_WPN
This listing courtesy of Renee Dean , HOWARD HANNA REAL ESTATE SERVICES
Monthly Payment
- Principal & Interest $
- Property Taxes $
- Home Insurance $
- VA Funding Fee $

 New - 22 hours ago