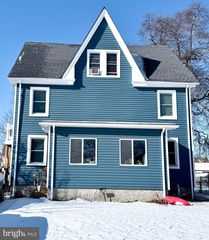
2223 AMOSLAND RD, Holmes, PA 19043
- 2,352 sqft
 Triplex
  Built in 1928
  6,970sqft lot
 —— car garage
  $170/sqft
  Listed 20 days ago
Property Description
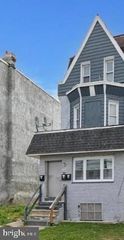
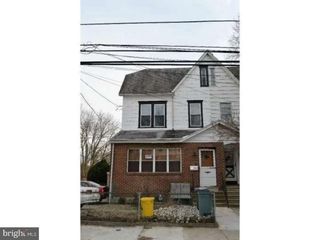
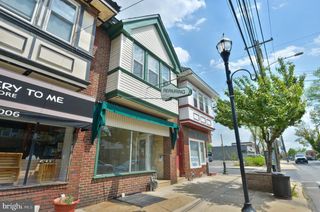
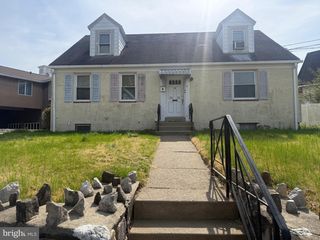
Welcome to 2223 Amosland Road in Holmes. If you're looking for an income producing property with 2 stable long, long term tenants then this one is the home that you've been looking for. The first floor is perfect for the owner occupant that is looking for renters to offset the mortgage payment. Great for those downsizing and seeking first floor living. Have you been looking for a multi-generational house? Lovingly cared for, this home has history. It was built by Richard Holmes for one of his three daughters. Now it's time to pass this along to a new owner. Start on the third floor where the rent is $904 a month. This is a 1 bedroom and 1 bath unit. The 2nd floor pays $825 for 2 bedrooms and 1 bath. The rents are currently lower then market. They pay on time and keep their homes nice. The first floor has access to the fenced backyard oasis and the walk out basement which provides ample storage, as well as, the washer and dryer. Here you will discover 2 bedrooms and 1 bath with potential rent of $1,100 to $1,500 a month or more. All units have separate boilers for heat, updated separate electrical boxes and gas meters. More possibilities could be adding an ADU or a garage. Minutes from 95, the Philadelphia Airport, and Macdade Boulevard. So close to shopping, restaurants, public transportation and restaurants. This one is a gem!!! Take a look at the photos and then schedule your tour today.
- Listing Status:
- Active
- Data Last Updated:
- July 26, 2026 at 9:16PM
- Listing Office:
- RE/MAX Hometown Realtors : 6105661340
- Listing Agent:
- Richard Shane : 2153133777
- MLS ID:
- PADE2119064

- General: Fire EscapeAbove GradeBelow Grade
- Style: OtherVictorian
- Other Structures: Deck
- Parking: Crushed StoneUnassigned
- Roofing: PitchedShingle
- Windows: Replacement
- General: Vinyl SidingStone
- Originating MLS: BRIGHT_MAIN
- School District: RIDLEY
- County: DELAWARE-PA
- Zoning: RES38-04-00100-00
- Utilities: 100 amp serviceCircuit breakers
- Water: Public
- Sewer: Public Sewer
- Source: BRIGHT_MAIN
- Exclusions: Tenants Personal Property
This listing courtesy of Richard Shane , RE/MAX Hometown Realtors
Monthly Payment
- Principal & Interest $
- Property Taxes $
- Home Insurance $
- VA Funding Fee $

 New - 1 day ago