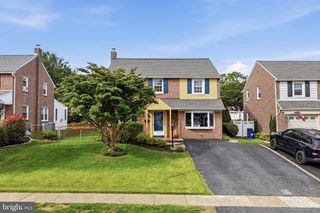
614 HIGHLAND TER, Holmes, PA 19043
- 4 beds |
- 3 baths |
- 2,504 sqft
 Single-Family Home
  Built in 1974
  6,534sqft lot
 —— car garage
  $190/sqft
  Listed 12 days ago
Property Description
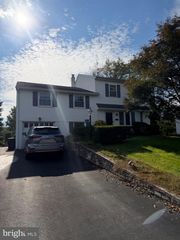
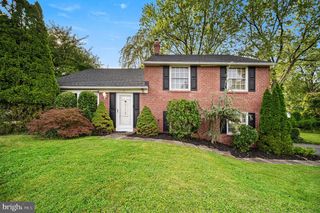
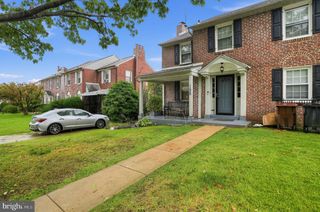
Classic Center Hall Colonial in the heart of Holmes! This spacious home features brand-new Window Nation Precision Max windows throughout and a welcoming foyer. The sun-filled living room opens to an elegant dining room with chair railing, crystal chandelier, and beveled glass mirror. The updated kitchen offers new luxury vinyl flooring, brand-new LG stainless steel appliances, wood cabinetry, built-in pantry storage, and convenient driveway access. A main-level full bath with walk-in shower adds convenience. The family room addition features two large bay windows, a wood-burning fireplace with mantel, built-in bookcases, and a cozy nook ideal for a home office. Upstairs, the primary bedroom offers an ensuite bath with walk-in shower, decorative lighting, and double closets. Three additional bedrooms share a hall bath. The partially finished lower level offers plenty of potential. Enjoy outdoor living on the fully covered rear deck, with garden space and a custom-built shed. Fresh paint and carpeting complete the recent updates. A wonderful opportunity to own a spacious and well-appointed Colonial in a desirable Holmes location!
- Listing Status:
- Active
- Data Last Updated:
- October 5, 2026 at 2:18AM
- Listing Office:
- Better Homes Realty Group : 2159387800
- Listing Agent:
- Ashley T Witman : 2159139899
- MLS ID:
- PADE2124398

- General: Above GradeBelow Grade
- Style: Colonial
- Parking: Asphalt Driveway
- Roofing: Shingle
- Windows: Bay bowEnergy efficientScreens
- General: Brick FrontVinyl Siding2Block
- Originating MLS: BRIGHT_MAIN
- School District: RIDLEY
- County: DELAWARE-PA
- Zoning: R1038-04-01102-03
- Water: Public
- Sewer: Public Sewer
- Source: BRIGHT_MAIN
This listing courtesy of Ashley T Witman , Better Homes Realty Group
Monthly Payment
- Principal & Interest $
- Property Taxes $
- Home Insurance $
- VA Funding Fee $

 New - 2 days ago