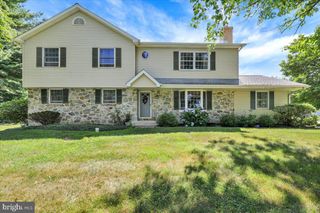
10 GROW RD, Honey Brook, PA 19344
- 4 beds |
- 3 baths |
- 2,772 sqft
 Single-Family Home
  Built in 1998
  1.3acre lot
 2 car garage
  $205/sqft
  Listed 3 days ago
Property Description
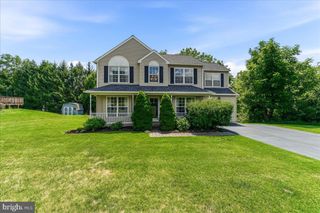
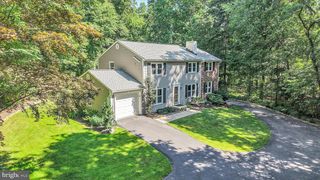
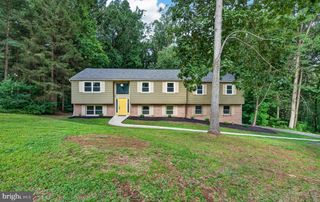
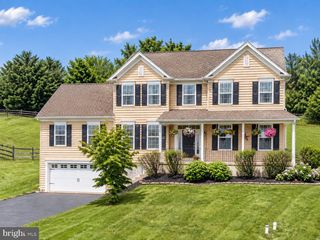
Nestled on 1.3 acres in Honey Brook Township, this quality-built ranch home by Schmitt Construction offers one-floor living, thoughtful accessibility-focused design, and endless potential. Featuring 4 bedrooms plus 2.5 bathrooms, the home's layout was carefully planned with wider, open pathways between the kitchen, primary suite, primary bathroom, and garage to enhance ease of movement and everyday functionality. Other accessibility features include, multiple no-step entrances including a gentle concrete ramped garage entrance into the house and ramped deck, 3'-wide doorways throughout, lever door handles, decora style light switches, and single lever faucet handles. Enjoy year-round comfort in the expansive sun room featuring a pellet stove or gather in the inviting living room with a wood-burning fireplace. The spacious primary suite includes a large bathroom with a conveniently located laundry area. Additional highlights include new windows, central vacuum, Superior Walls with a 2' x 6' based frame construction for the main exterior house walls, and a maintenance-free deck with solid-roof Gazebo with screening overlooking the private, partially wooded 1.3-acre lot with some walking trails. The sun room, deck and woods allow for great bird watching. The swing set is included with the property. Oversized 2-car attached garage features 8' garage doors allowing for slightly larger vehicles. Quality craftsmanship, a highly functional floor plan, and thoughtfully designed accessibility features make this Honey Brook Township property a rare opportunity with room to make it your own. Buyers are encouraged to evaluate the home's features to determine whether they meet their individual needs.
- Listing Status:
- Active
- Data Last Updated:
- August 7, 2026 at 1:19PM
- Listing Office:
- Hostetter Realty LLC : 7173546416
- Listing Agent:
- Carol Lehman : 7172789112
- MLS ID:
- PACT2132474

- General: Above GradeBelow Grade
- Style: Ranch/Rambler
- Other Structures: Deck
- Roofing: Shingle
- General: FrameStoneVinyl Siding1Concrete Perimeter
- Originating MLS: BRIGHT_MAIN
- School District: TWIN VALLEY
- County: CHESTER-PA
- Zoning: RESIDENTIAL22-11 -0017
- Utilities: Generator200 amp service
- Water: Well
- Sewer: On Site Septic
- Source: BRIGHT_MAIN
This listing courtesy of Carol Lehman , Hostetter Realty LLC
Monthly Payment
- Principal & Interest $
- Property Taxes $
- Home Insurance $
- VA Funding Fee $

 New - 9 hours ago