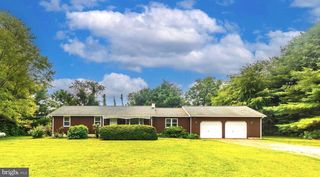
1720 RESERVOIR RD, Honey Brook, PA 19344
- 3 beds |
- 2 baths |
- 1,316 sqft
 Single-Family Home
  Built in 2017
  1.48acre lot
 2 car garage
  $361/sqft
  Listed 13 days ago
Property Description
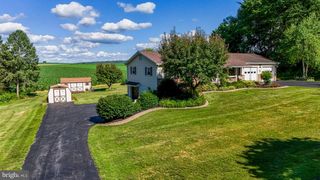
This property has one of the most amazing views in all of Chester County! Nestled in a peaceful rural setting with breathtaking views, this beautifully maintained ranch home offers the privacy and tranquility you’ve been searching for. Backing to expansive open green space, you’ll enjoy picturesque scenery and a true connection to nature right from your own backyard. Inside, the thoughtfully designed floor plan features 3 bedrooms and 2 full baths, including a spacious primary suite with a dual vanity and walk-in shower. The bright living room captures the beautiful views, while the eat-in kitchen offers soft-close cabinetry, lazy Susan storage, and abundant cabinet space, and a spacious deck off the kitchen. Convenient first-floor laundry adds to the home’s functionality. The walkout lower level is filled with natural light and offers endless possibilities, featuring high ceilings, plumbing for a future bath, a second laundry area, and a kitchenette. French doors lead to the rear patio, making it an ideal space for entertaining, guests, or future finished living space. Additional highlights include a 2-car attached garage, an included washer, dryer, refrigerator, TV unit, plus pristine landscaped grounds with an in-ground sprinkler system. The property backs to open greenspace, enhancing the already spectacular country views. If you’ve been dreaming of a move-in ready home with privacy, open space, and the serenity of country living, this exceptional property is one you won’t want to miss.
- Listing Status:
- Pending
- Date Added:
- July 25, 2026
- Data Last Updated:
- August 7, 2026 at 2:19PM
- Listing Office:
- RE/MAX Main Line-Paoli : 6106409300
- Listing Agent:
- Ryan N Petrucci : 6106409316
- MLS ID:
- PACT2131346

- General: Bathroom - Stall ShowerCarpetEntry Level BedroomFloor Plan - TraditionalKitchen - Eat-InOtherAtticBreakfast AreaCeiling Fan(s)Dining AreaPrimary Bath(s)Recessed LightingWood Floors
- Rooms: Living RoomPrimary BedroomBedroom 2Bedroom 3KitchenBasementFoyerLaundryPrimary BathroomFull Bath
- Appliances: WasherDryerRefrigeratorWaterHeater
- Laundry: Main FloorBasement
- Basement: DaylightFullOutside entranceWalkout levelFullUnfinishedRough bath plumb
- Flooring: VinylCarpetEngineered woodWood
- A/C: Central A/C
- Heating: Forced AirNatural Gas
- Disability Feature: None
- General: Exterior LightingExtensive HardscapeStone Retaining WallsAbove GradeBelow Grade
- Style: Ranch/Rambler
- Other Structures: DeckPatio
- Parking: Paved Driveway
- Roofing: Pitched
- General: Vinyl SidingStone1Concrete Perimeter
- Originating MLS: BRIGHT_MAIN
- School District: TWIN VALLEY
- County: CHESTER-PA
- Zoning: RESIDENTIAL22-03 -0033.0300
- View: Garden/LawnPanoramicPasture
- Water: Well
- Sewer: On Site Septic
- Source: BRIGHT_MAIN
This listing courtesy of Ryan N Petrucci , RE/MAX Main Line-Paoli
Monthly Payment
- Principal & Interest $
- Property Taxes $
- Home Insurance $
- VA Funding Fee $

 New - 2 days ago