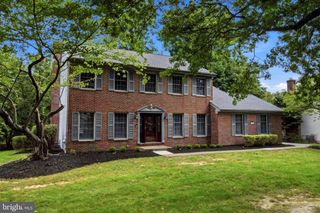
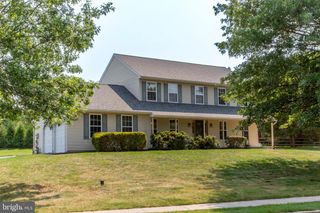
239 NELSON DR, Horsham Twp, PA 19002
- 3 beds |
- 2 baths |
- 2,142 sqft
 Single-Family Home
  Built in 2022
  —— sqft lot
  2 car garage
  $439/sqft
  Listed 23 hours ago
Property Description
Welcome home to 239 Nelson Drive, a stunning single-story detached home offering an exceptional blend of luxury, comfort, and low-maintenance living. Thoughtfully designed throughout, this beautifully maintained residence offers both style and functionality in one of the area’s most desirable active adult communities. At the heart of the home is a beautifully appointed gourmet kitchen featuring a generous pantry and striking marble backsplash, creating a refined and inviting space for both everyday living and entertaining. The home also features three spacious first floor bedrooms, an expanded garage with additional storage above, and approximately six years remaining on the builder warranty for added peace of mind. One of the home’s most special features is its beautifully private outdoor setting. With no homes directly behind you and a peaceful backdrop of mature trees, the rear of the property creates a serene and inviting space to relax, entertain, or simply enjoy the natural surroundings. The Regency at Waterside is more than just a place you call your home, it is truly a community to enjoy an exceptional way of live. Residents enjoy an active adult lifestyle centered around connection, social engagement, and enjoying every day to the fullest. With impressive amenities, a vibrant social calendar, and countless opportunities to meet neighbors and make new friends it is easy to see why this is one of the areas most premier luxury active adult communities.
- Listing Status:
- Active
- Date Added:
- October 4, 2026
- Data Last Updated:
- October 5, 2026 at 3:16AM
- Listing Office:
- Coldwell Banker Hearthside : 2673505555
- Listing Agent:
- Lisa Linn : 2157781429
- MLS ID:
- PAMC2196002

- General: Awning(s)Above Grade
- Style: Ranch/Rambler
- Other Structures: PorchPatio
- Parking: Asphalt Driveway
- Roofing: Asbestos Shingle
- General: Frame1Slab
- HOA Amenities: Bike TrailBilliard RoomClub HouseCommon GroundsCommunity CenterDog ParkExercise RoomFitnessCenterGameRoomHot tubJog/Walk PathMeeting Room351.0Monthly
- Originating MLS: BRIGHT_MAIN
- School District: HATBORO-HORSHAM
- County: MONTGOMERY-PA
- Zoning: RESIDENTIAL36-00-09529-029
- Utilities: 200 amp service
- Water: Public
- Sewer: Public Sewer
- Source: BRIGHT_MAIN
This listing courtesy of Lisa Linn , Coldwell Banker Hearthside
Monthly Payment
- Principal & Interest $
- Property Taxes $
- Home Insurance $
- VA Funding Fee $

 New - 3 days ago