201 PINE AVE, Horsham, PA 19044
- 4 beds |
- 3 baths |
- 2,500 sqft
 Rental
  Built in 1998
  0.28acre lot
 2 car garage
  $2/sqft
  Listed 15 days ago
Property Description
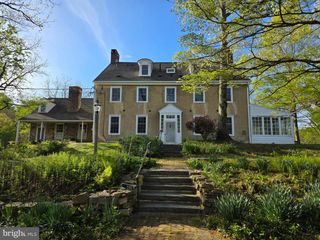
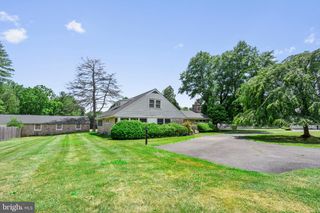
Originally a “builder's home”, this home has been lovingly upgraded and maintained by the current owner! This spacious, detached home, with central air, offers plenty of flexibility for live/work space with 4 sizable bedrooms, 2.5 baths, a substantial finished basement, family room, manicured front and back lawns, and a 2-car garage with driveway parking. There’s a charming front porch to welcome you and a tiled foyer, as you enter the home. With a parlor to the right and a formal dining room to the left, you’ll be wowed by the gleaming hardwood floors, loads of windows, custom chair rails and moldings. Just beyond, you’ll find an open kitchen with a butcher-block island, stainless steel appliances, ceramic tiled floor and backsplash, and 2 pantries with custom storage. There’s room for a nice sized table near the back door which leads to the patio and massive back yard. The kitchen opens to a cozy family room with a mantled wood burning fireplace and easy access to the carpeted finished basement/media room. The kitchen is adjacent to the laundry room entrance, powder room, utility room and attached 2-car garage. The stairs to the second level are carpeted leading to a wide landing and linen closet. There’s a charming hall bathroom with a bathtub, window and storage and three generous bedrooms with great closet space, custom bookshelves and wainscoting to add both function and character. The 4th, primary bedroom is bright and airy with hardwood flooring, cathedral ceiling, skylights, a ceiling fan and access to the 2 walk-in closets. The windowed, spa-like en-suite boasts a large whirlpool tub, separate glass-enclosed shower, an oversized vanity and a linen closet. Outside you will find a flagstone patio perfect for dining, a shed for storage and a fenced-in yard with mature trees and plants, ideal for activities or entertaining. Fresh paint throughout; new stainless steel dishwasher & gas range! Located in Hatboro-Horsham School District, right off of 611 with easy access to the PA Turnpike and Routes 309 & 202. Close to every convenience…Public transport, parks, recreation, markets, shopping, dining & more! Available for a July move-in! Photos are from when the property was previously listed.
- Listing Status:
- Active
- Date Added:
- June 24, 2026
- Data Last Updated:
- July 6, 2026 at 11:18PM
- Listing Office:
- Compass Pennsylvania, LLC : 6108223356
- Listing Agent:
- Cherry Barrett : 2679741223
- MLS ID:
- PAMC2184124

- General: Chimney Cap(s)Extensive HardscapeExterior LightingFlood LightsGutter SystemOutbuilding(s)Play AreaPlay EquipmentSecure StorageStreet LightsAbove GradeBelow Grade
- Style: Colonial
- Other Structures: PorchPatio
- Parking: Lighted ParkingPaved DrivewayPrivate
- Windows: Energy efficient
- General: Vinyl Siding2Concrete Perimeter
- Originating MLS: BRIGHT_MAIN
- School District: HATBORO-HORSHAM
- County: MONTGOMERY-PA
- Zoning: RESIDENTIAL36-00-09838-008
- View: StreetScenic Vista
- Fencing: AluminumDecorativePrivacy
- Utilities: Cable tv availablePhone available
- Water: Public
- Sewer: Public Sewer
- Source: BRIGHT_MAIN
This listing courtesy of Cherry Barrett , Compass Pennsylvania, LLC
 New - 2 days ago